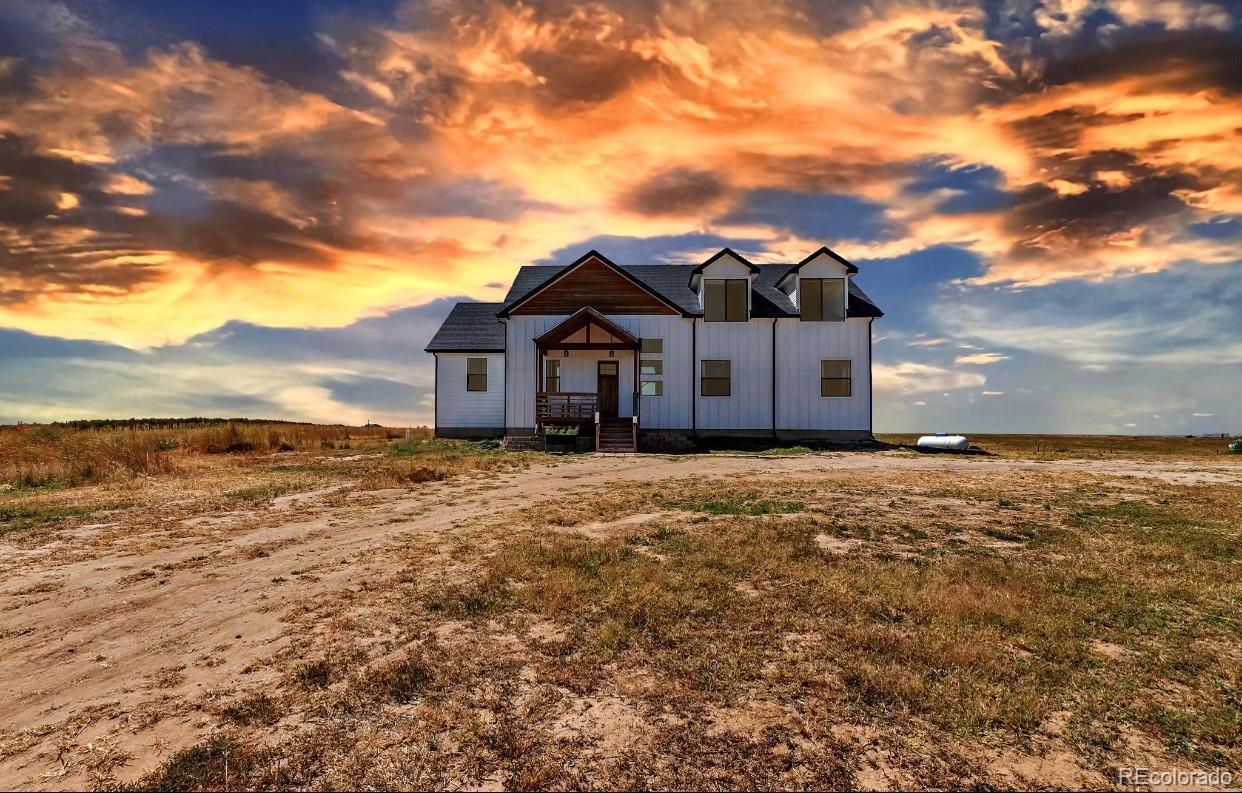
White two-story house on an open dry lot beneath a dramatic orange sunset sky.
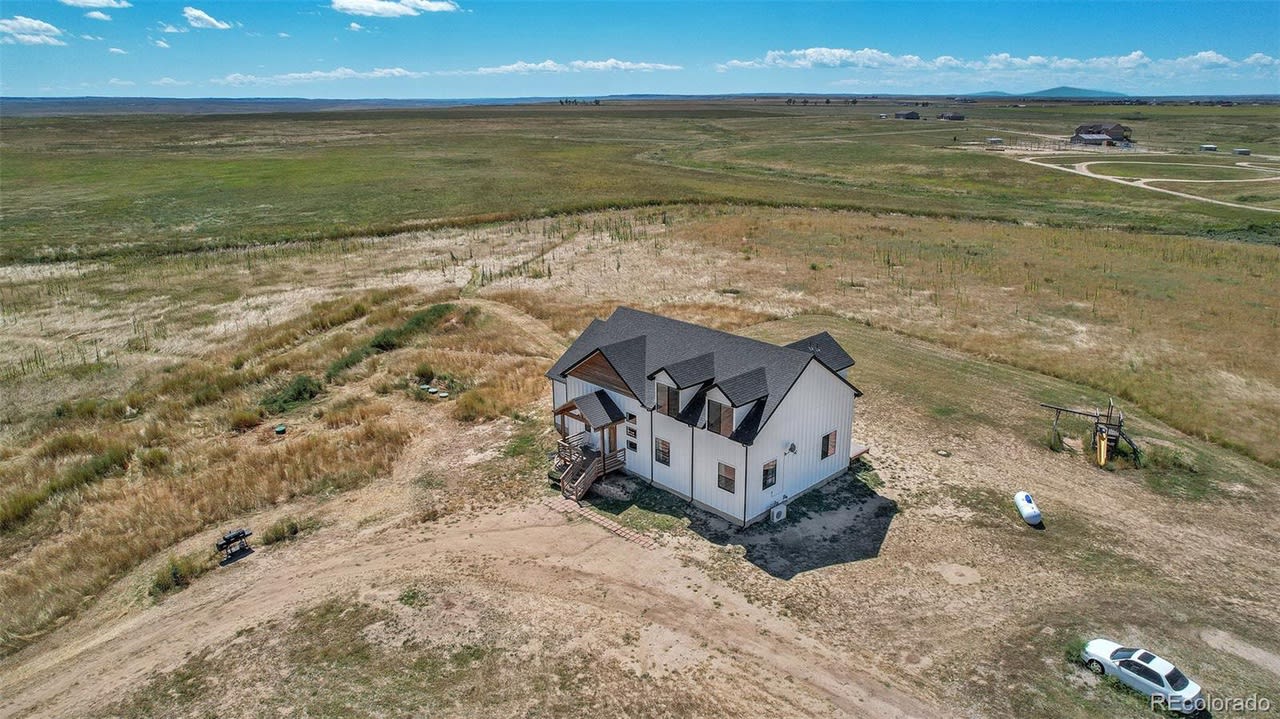
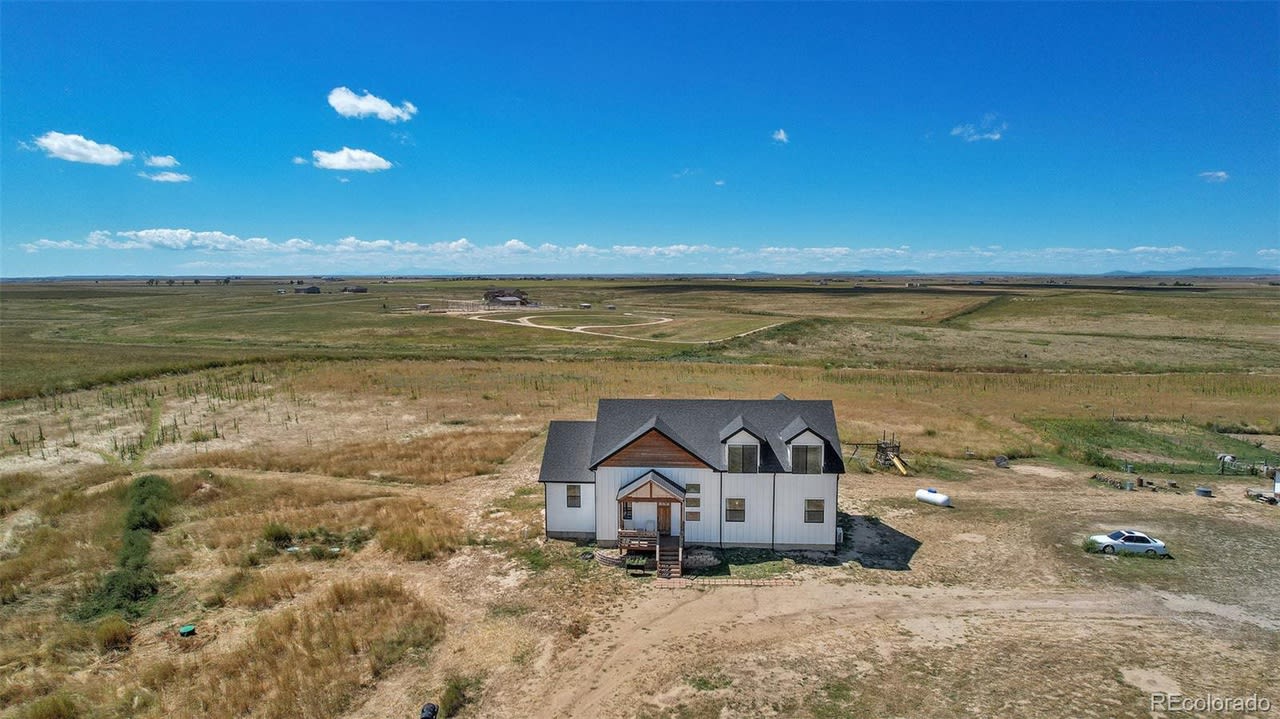
Aerial view of a white multi-gabled house amid open rural grassland.
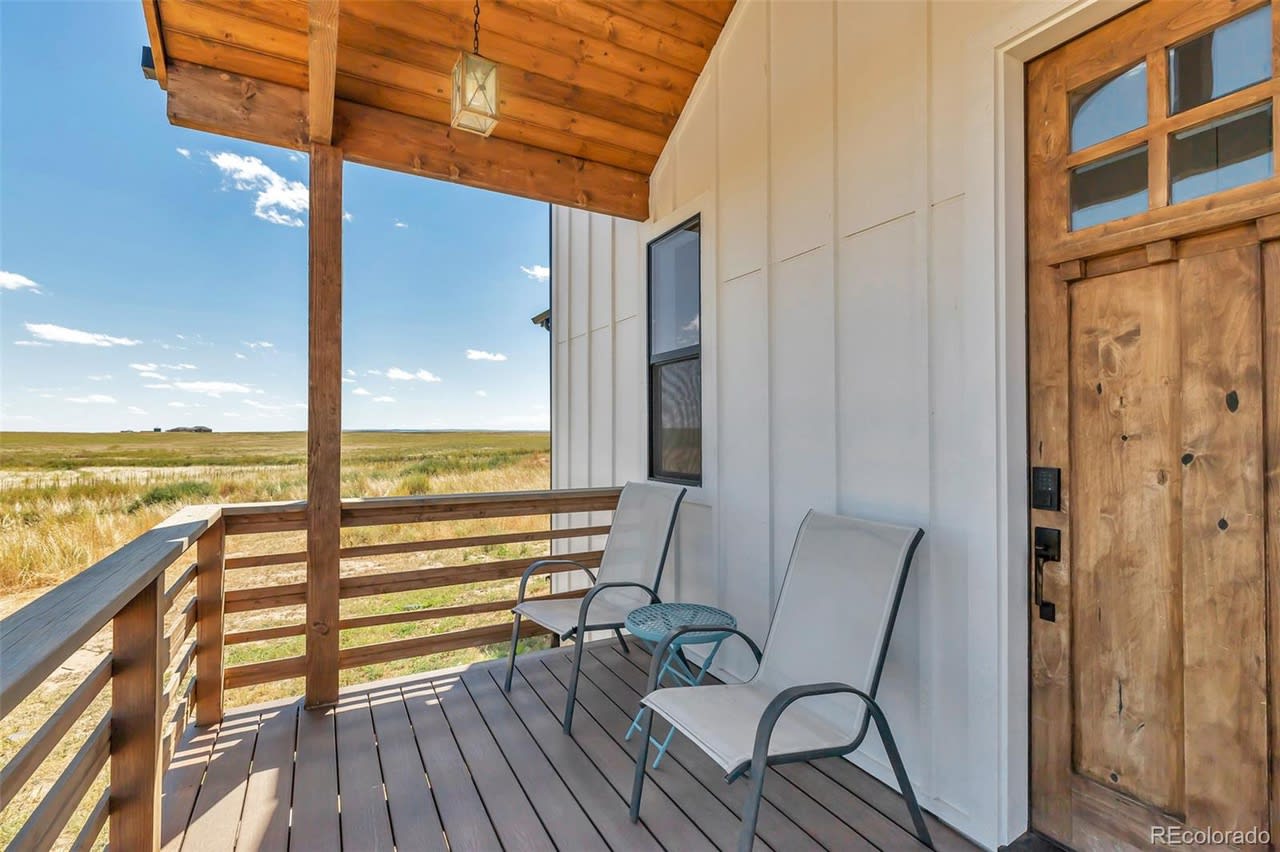
Covered porch with two chairs and a rustic wooden door overlooking open grassland.
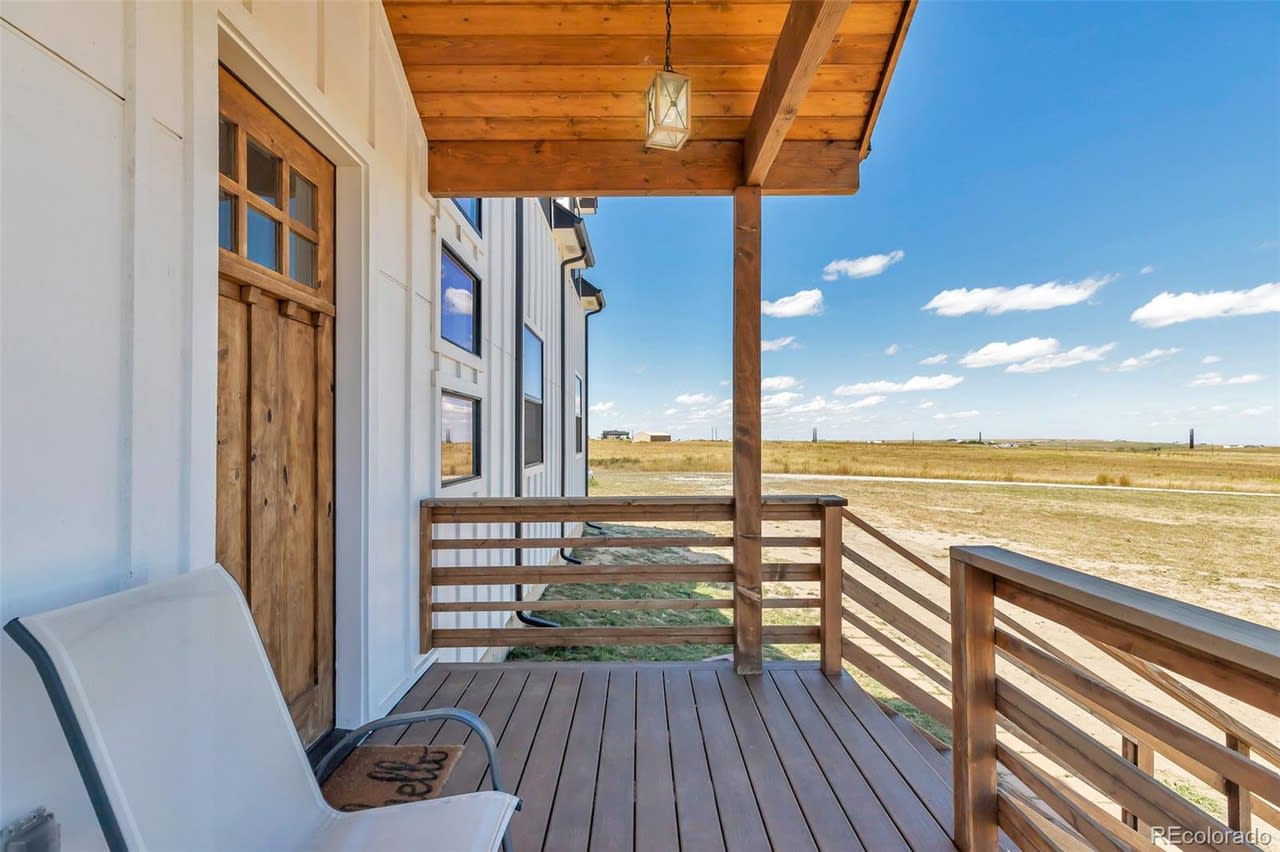
Covered wooden porch overlooking open grassland, with a plank ceiling and white chair.
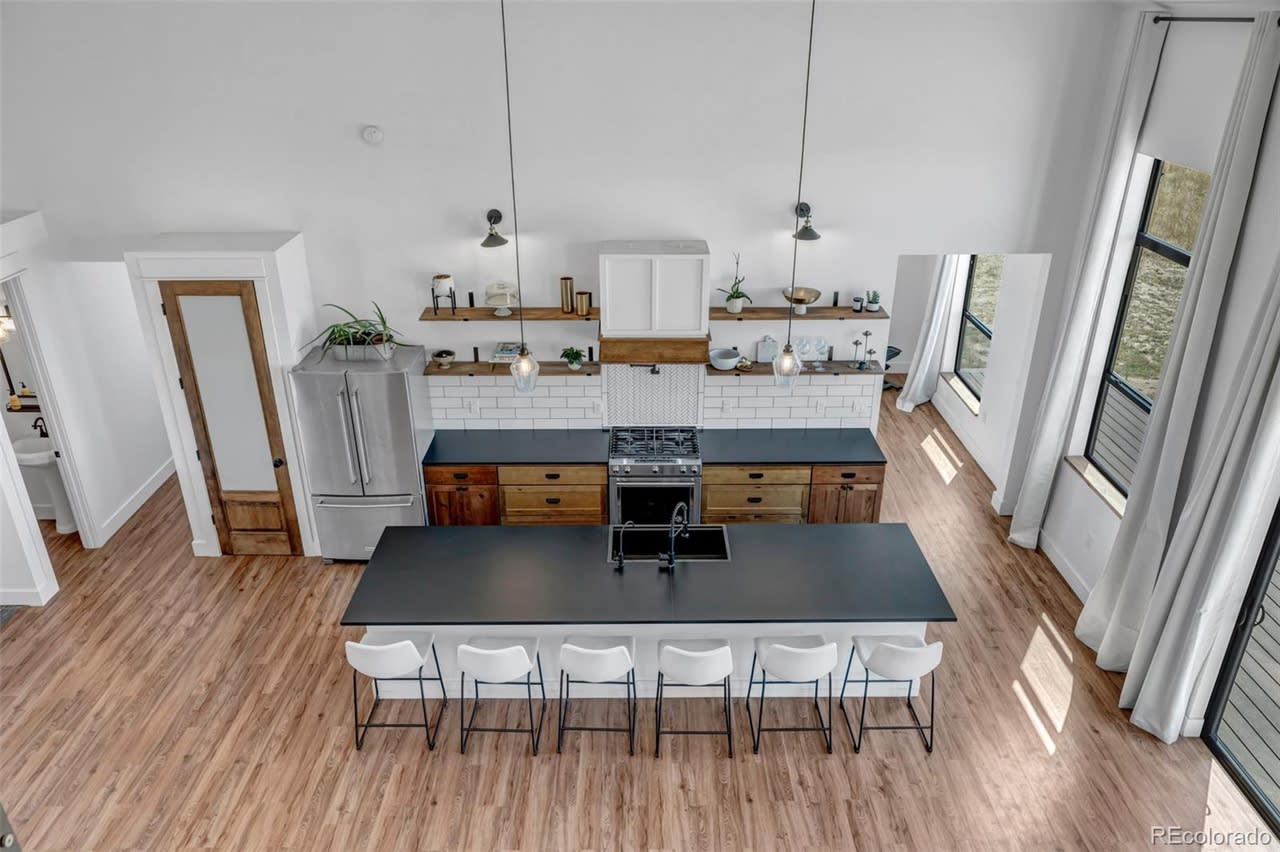
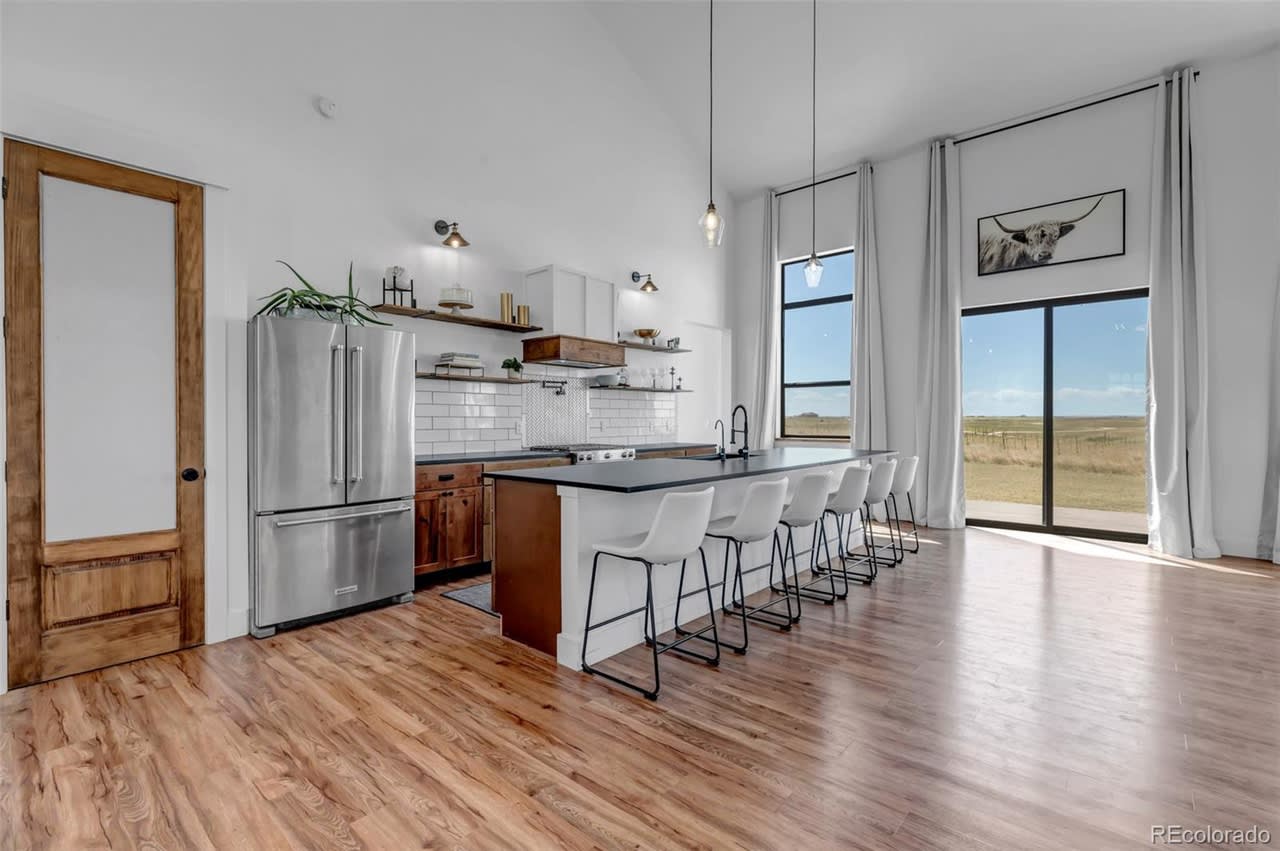
Modern kitchen with a large dark island, six white stools, wood cabinets, and tall windows.
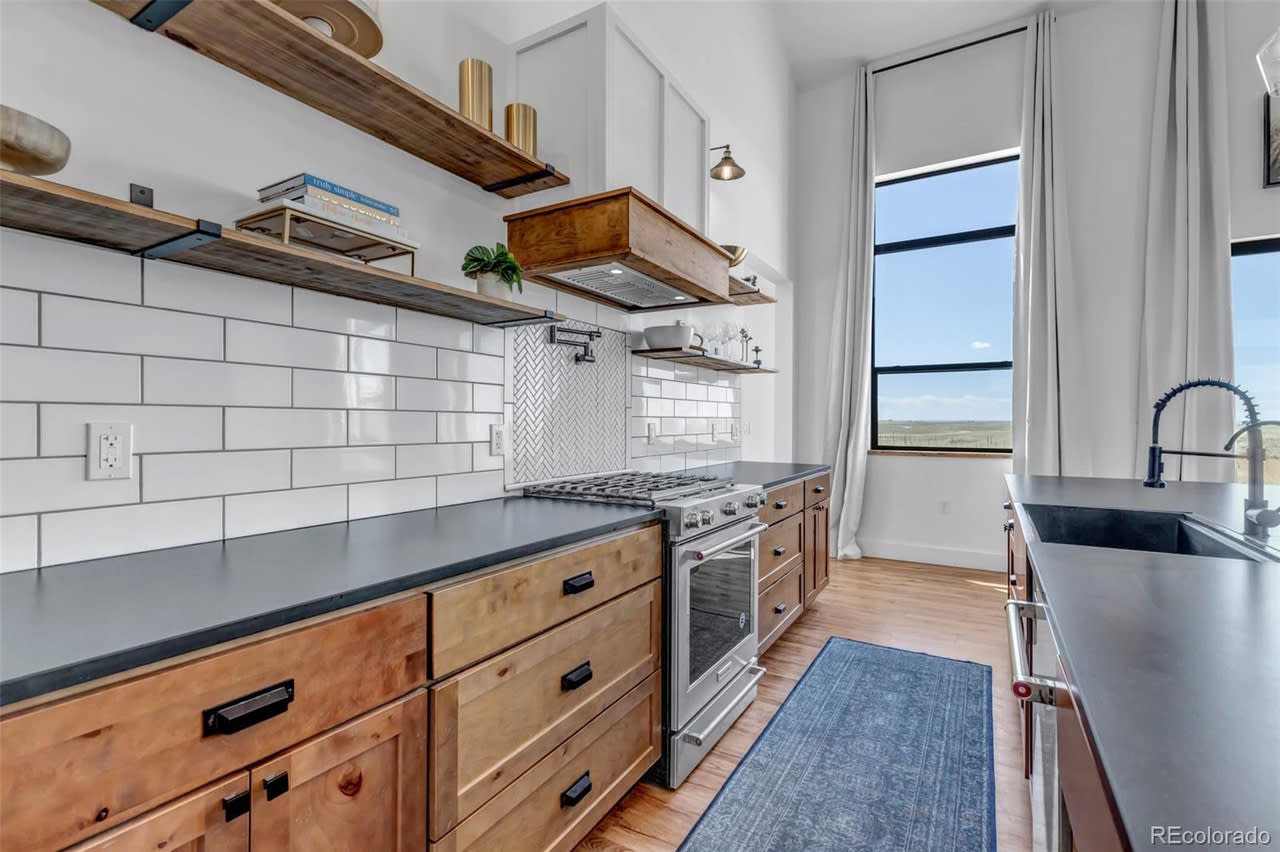
Modern kitchen with warm wood cabinets, white tile backsplash, and a tall window overlooking open land.
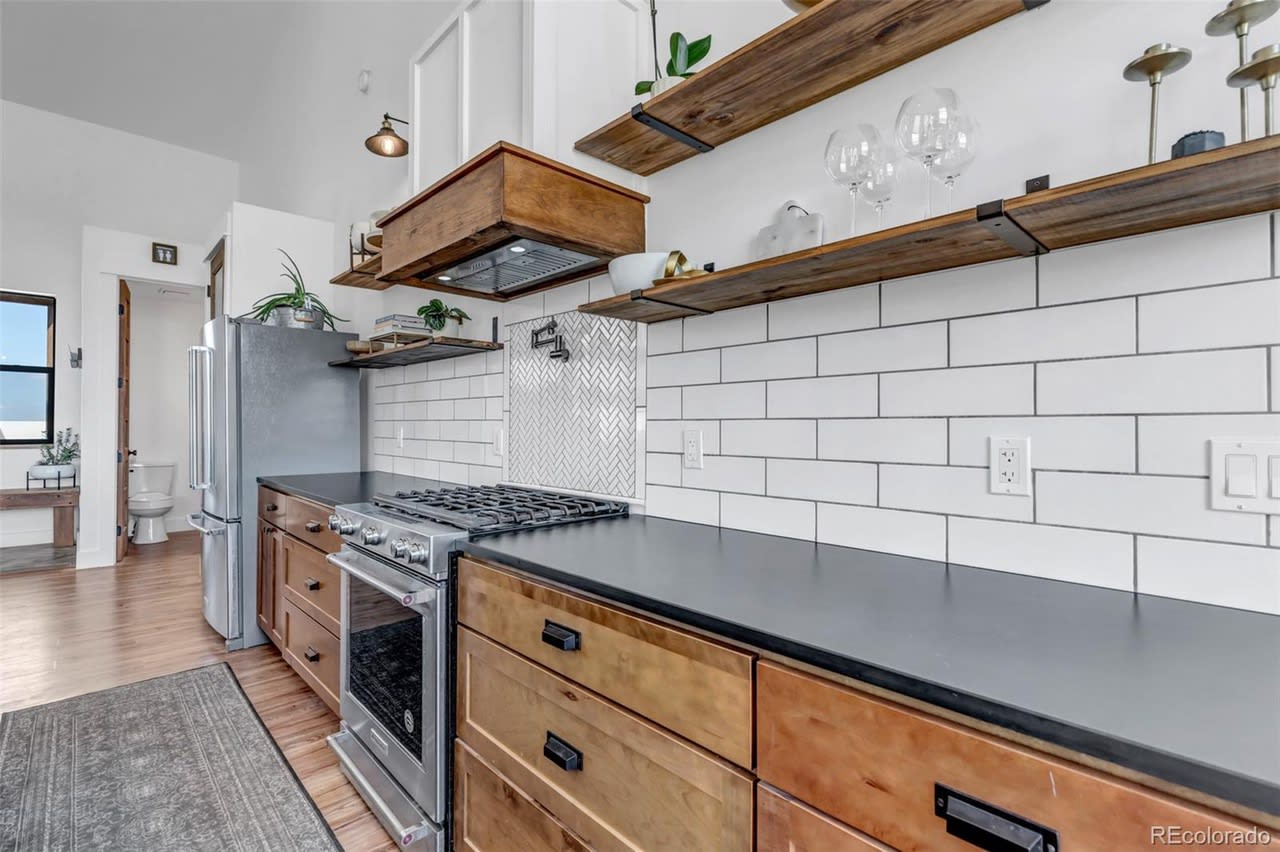
Modern kitchen with wood cabinets, stainless steel range, and open wood shelves.
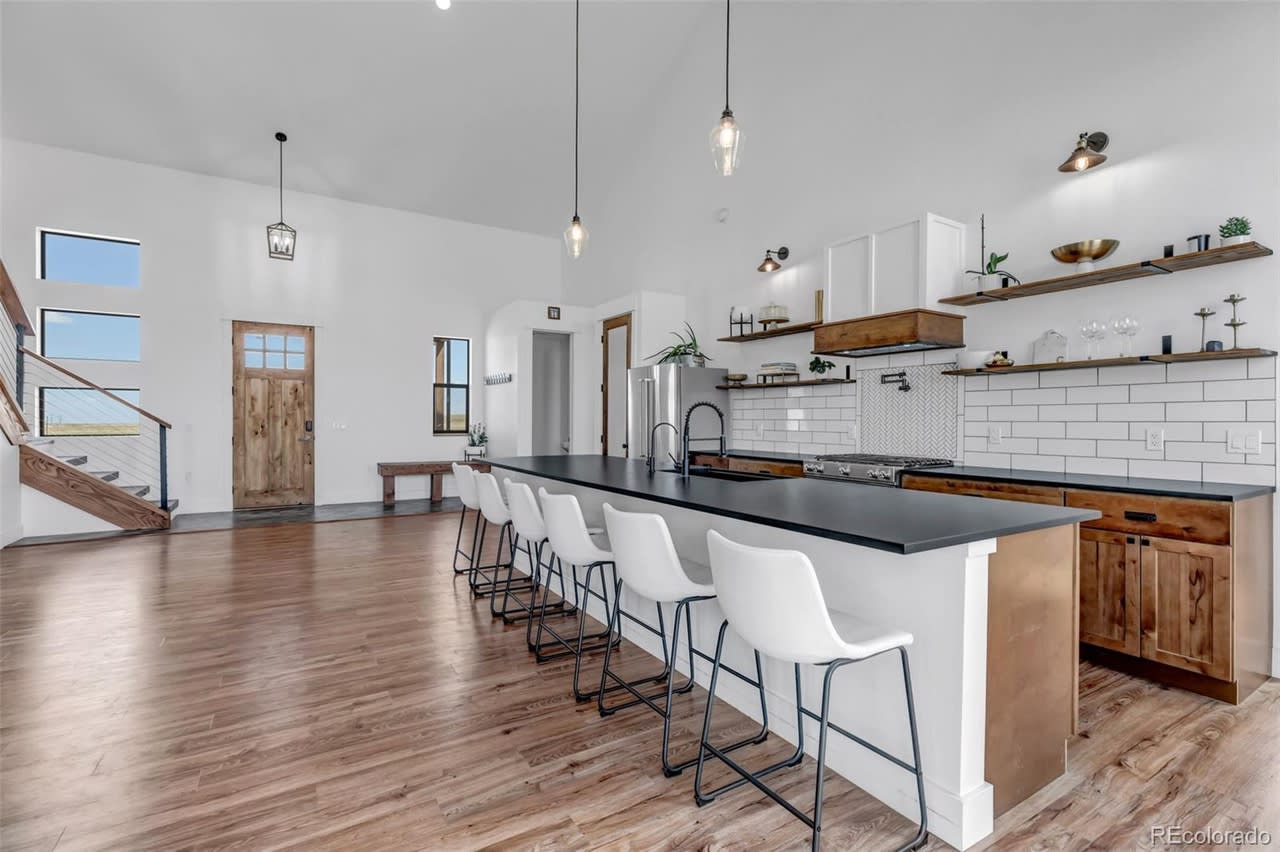
Open-plan kitchen with a long black island, white bar stools, wood cabinetry, and a tile backsplash.
Modern kitchen with a long island, white bar stools, and windows overlooking open fields.
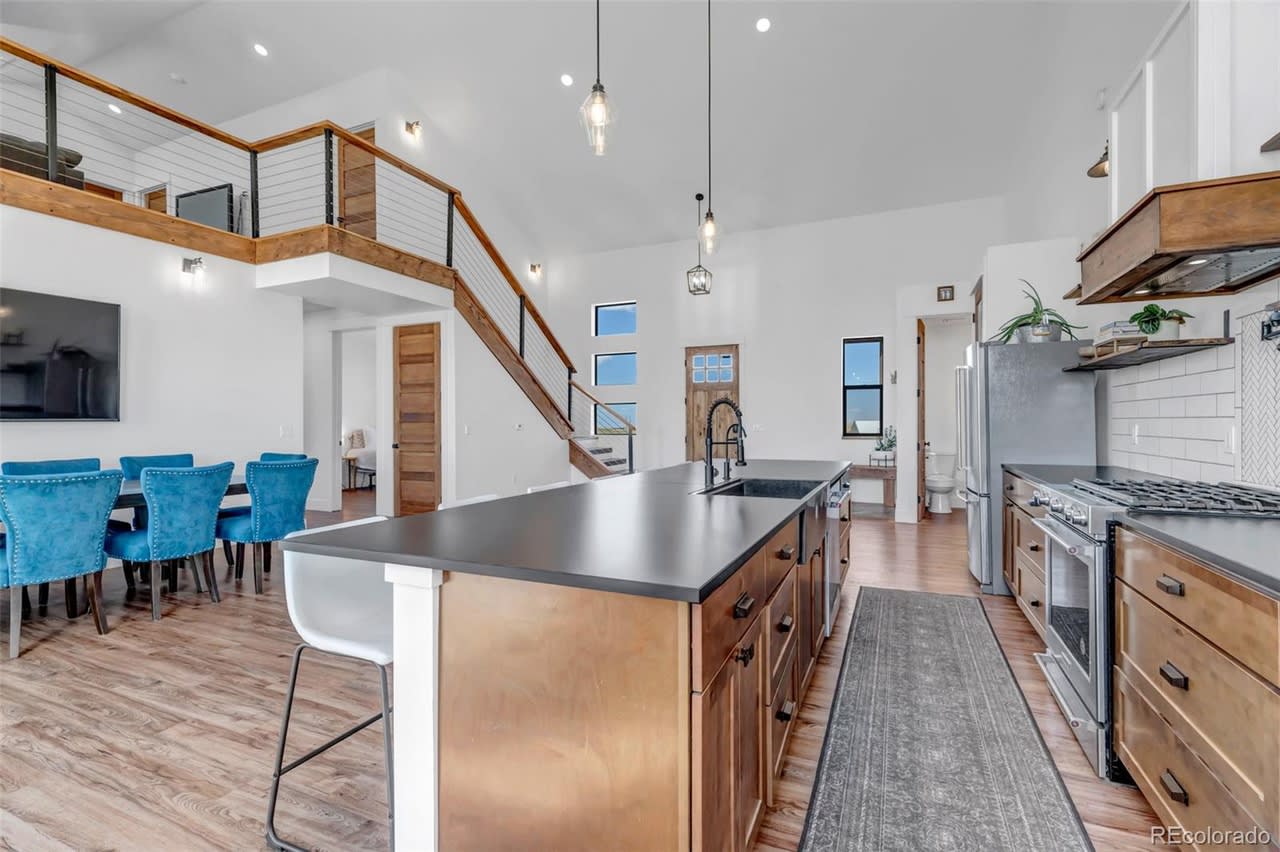
Open kitchen with a large island, wood cabinetry, stainless appliances, and an open staircase above the dining area.
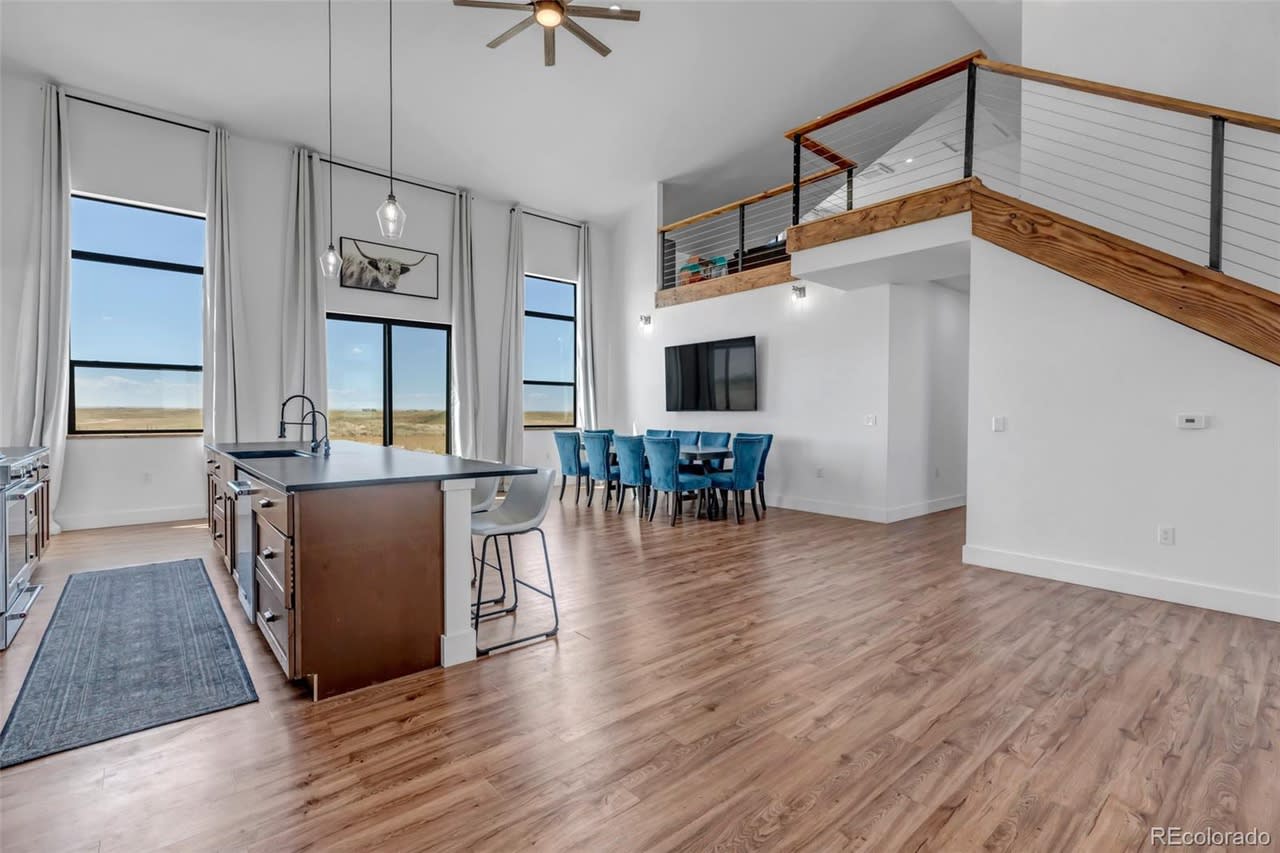
Open kitchen and dining area with a large island, tall windows, and a loft railing.
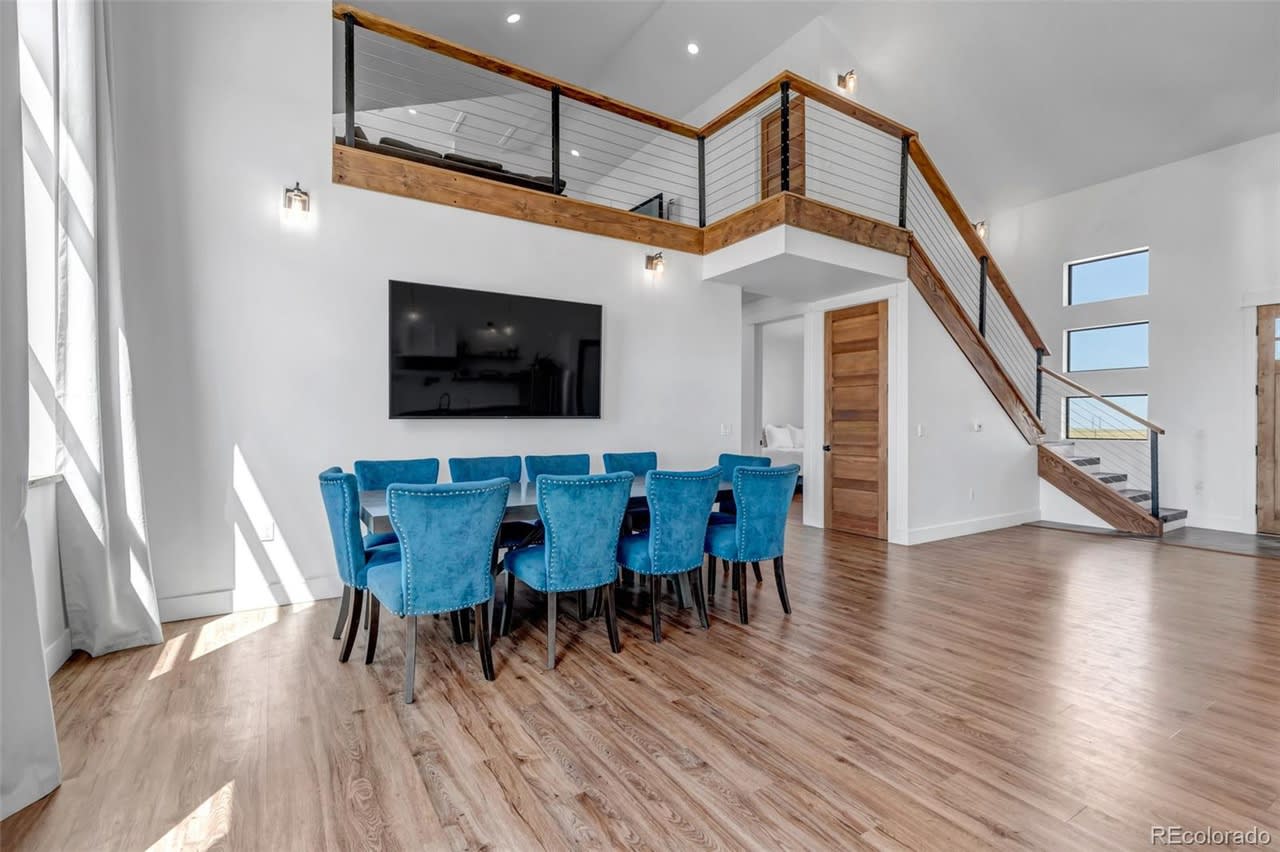
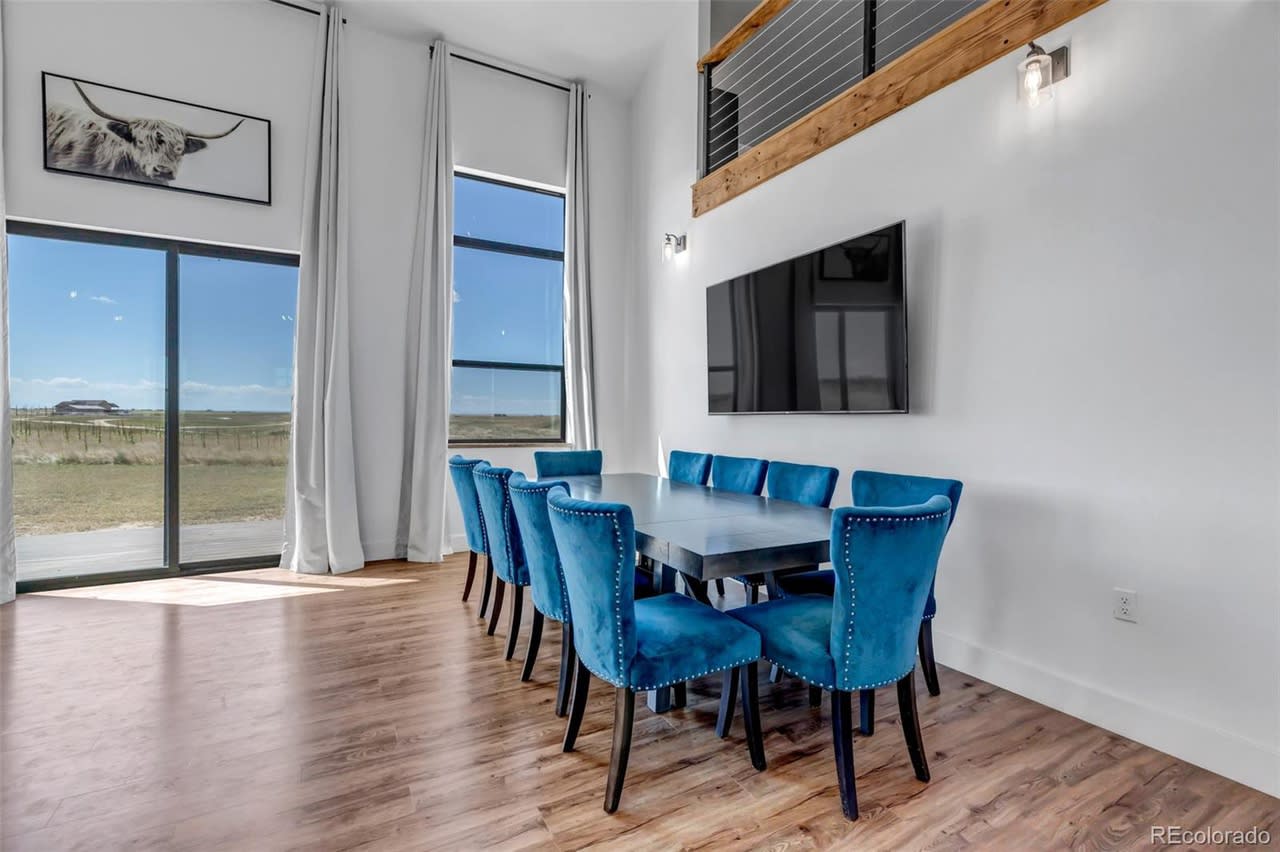
Dining area with blue chairs, wood-look floors, and a wood-trimmed staircase to an open mezzanine.
Dining area with blue chairs, tall windows, and a view across open grassland.
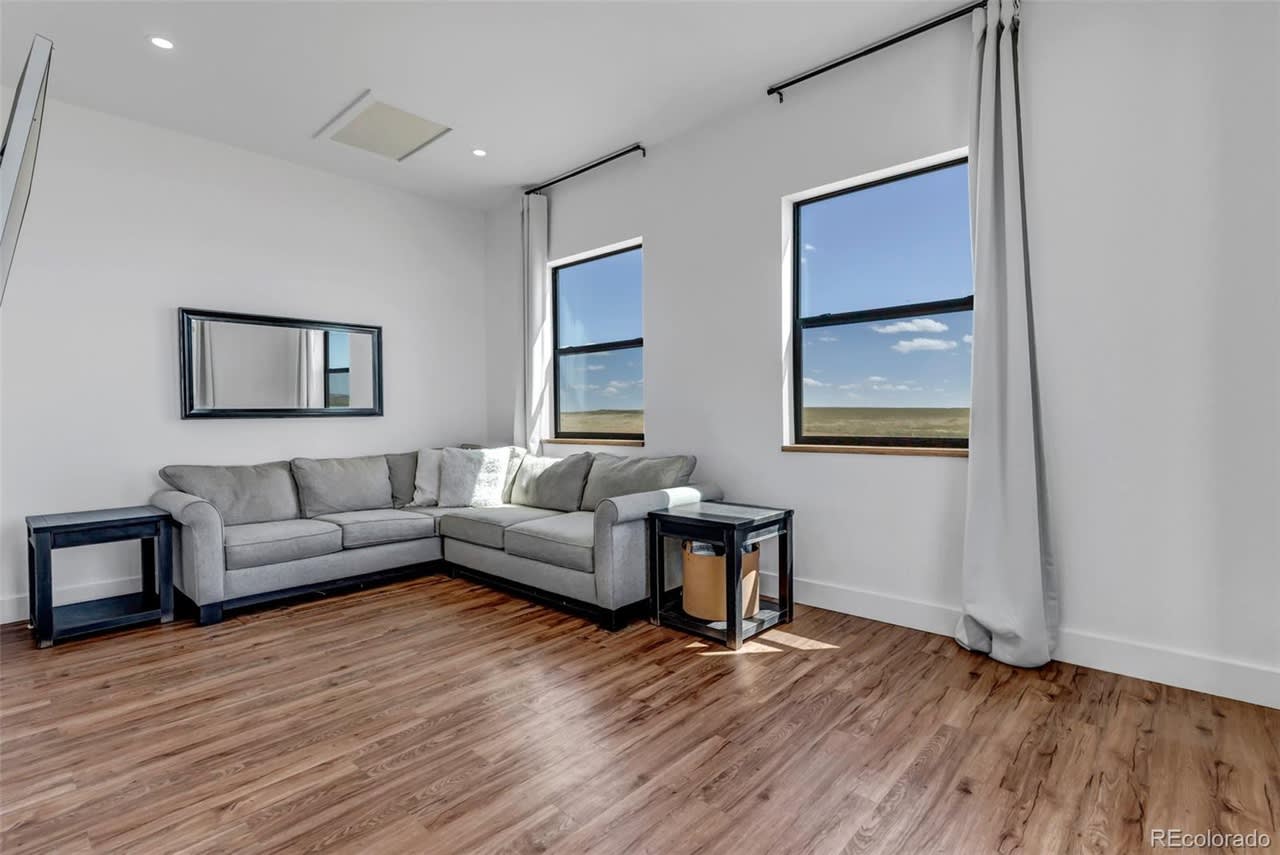
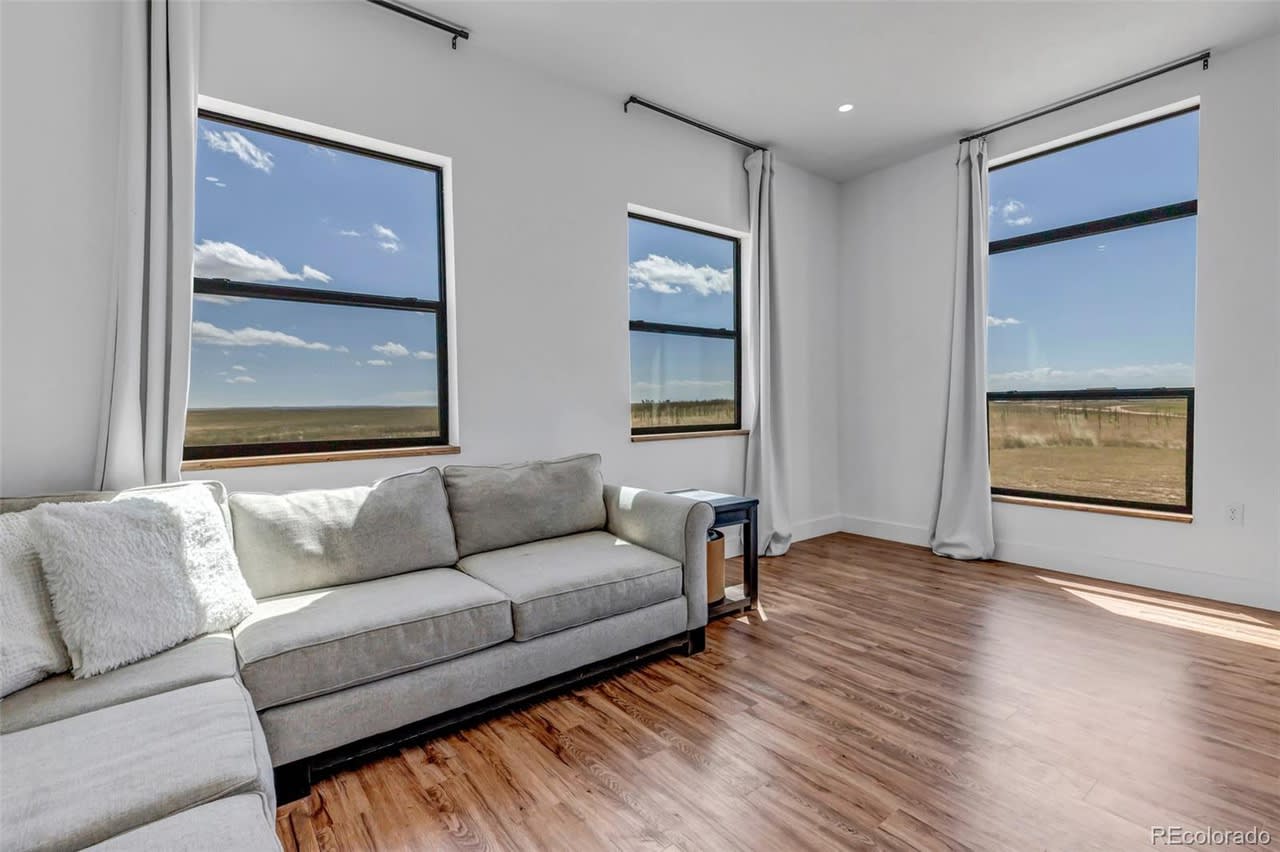
Living room with a gray sectional sofa and tall windows overlooking an open landscape.
Living room with a gray sectional sofa and large windows overlooking open grassland.
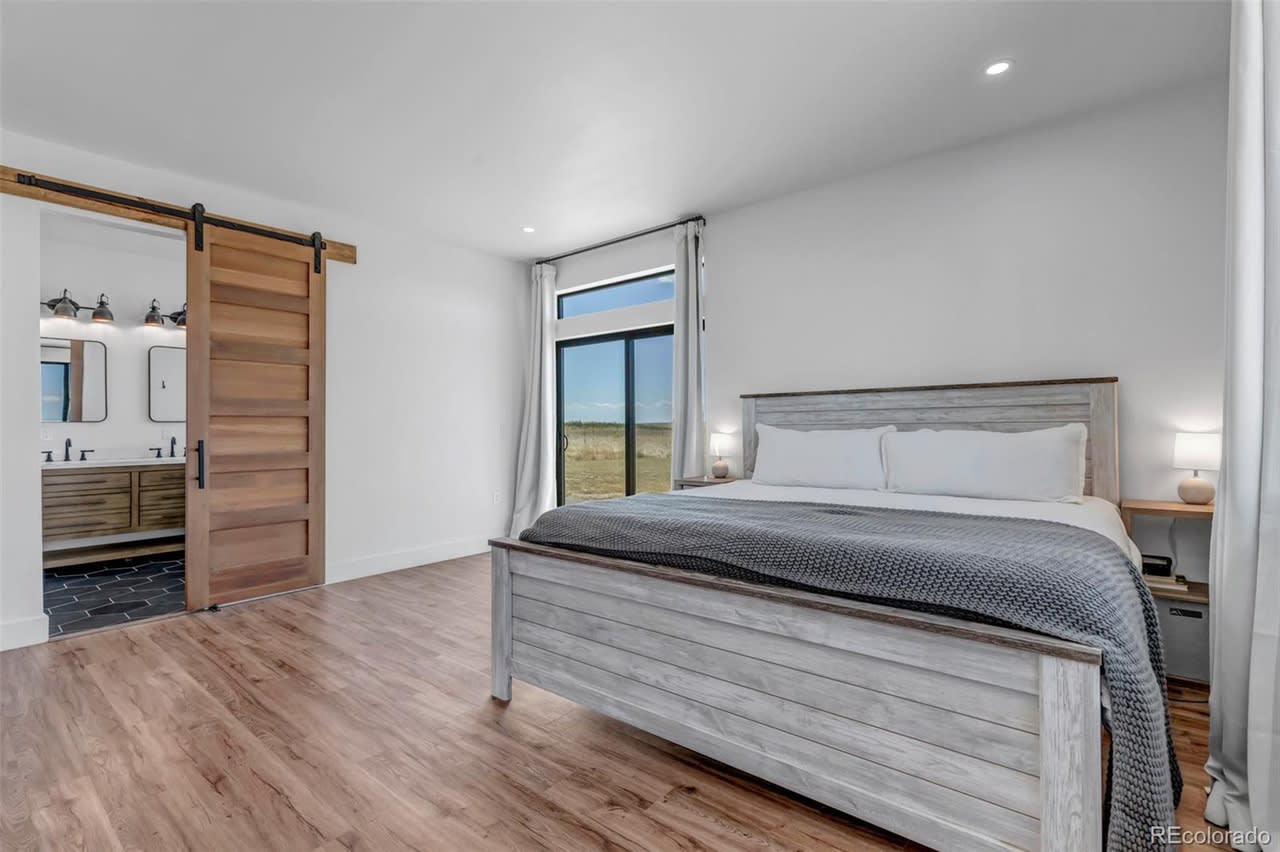
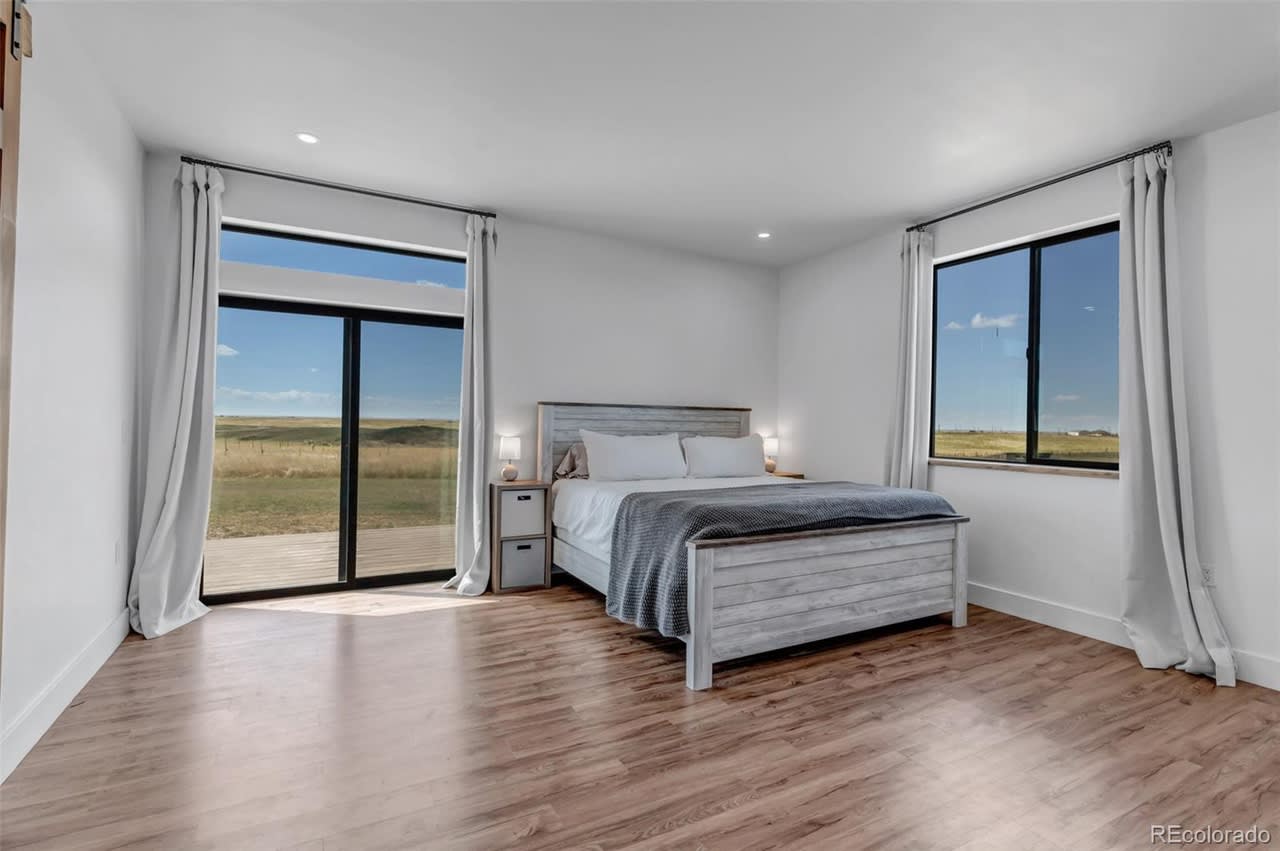
Staged bedroom with a gray wood bed, sliding barn door, and window overlooking open grassland.
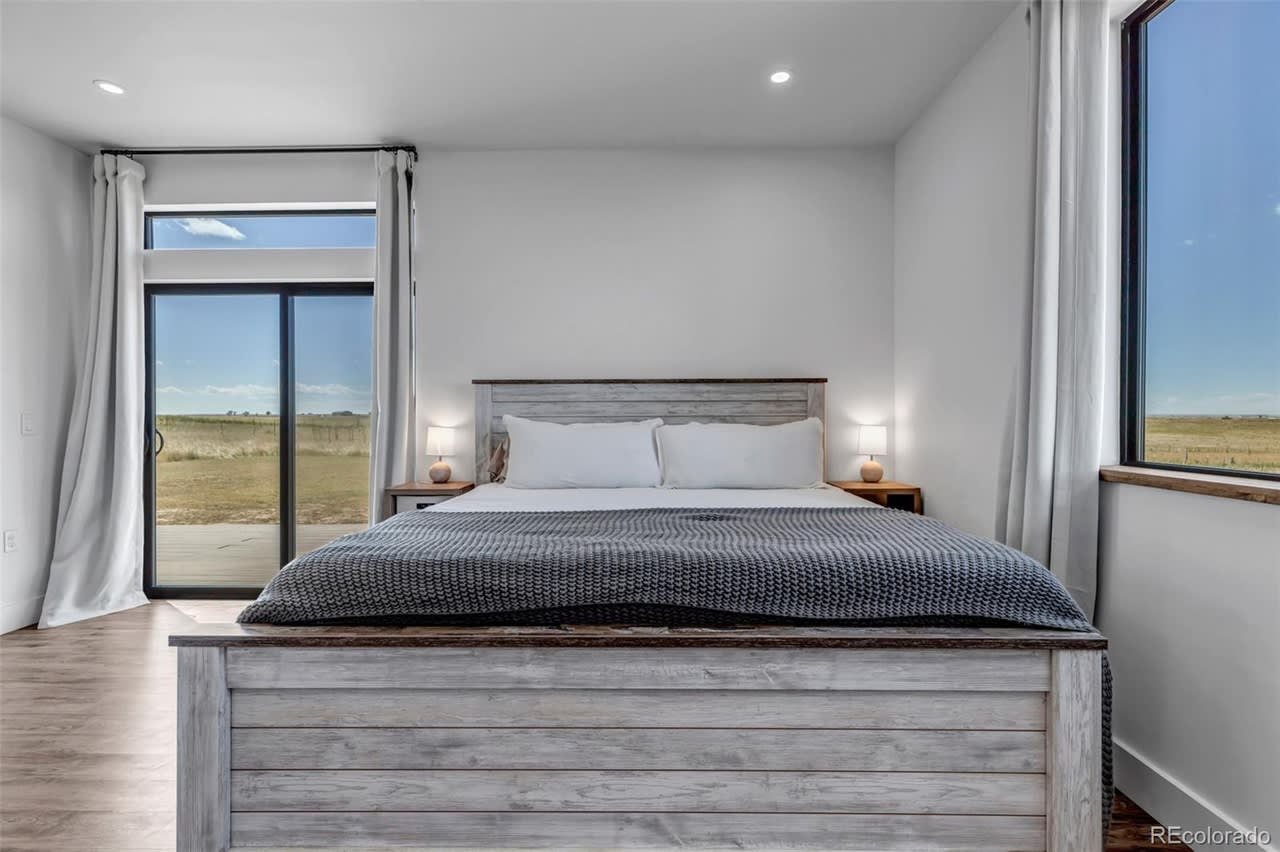
Staged bedroom with wide windows overlooking open fields and a sliding glass door to a deck.
Bedroom with a gray wood bed and sliding glass doors overlooking open fields.
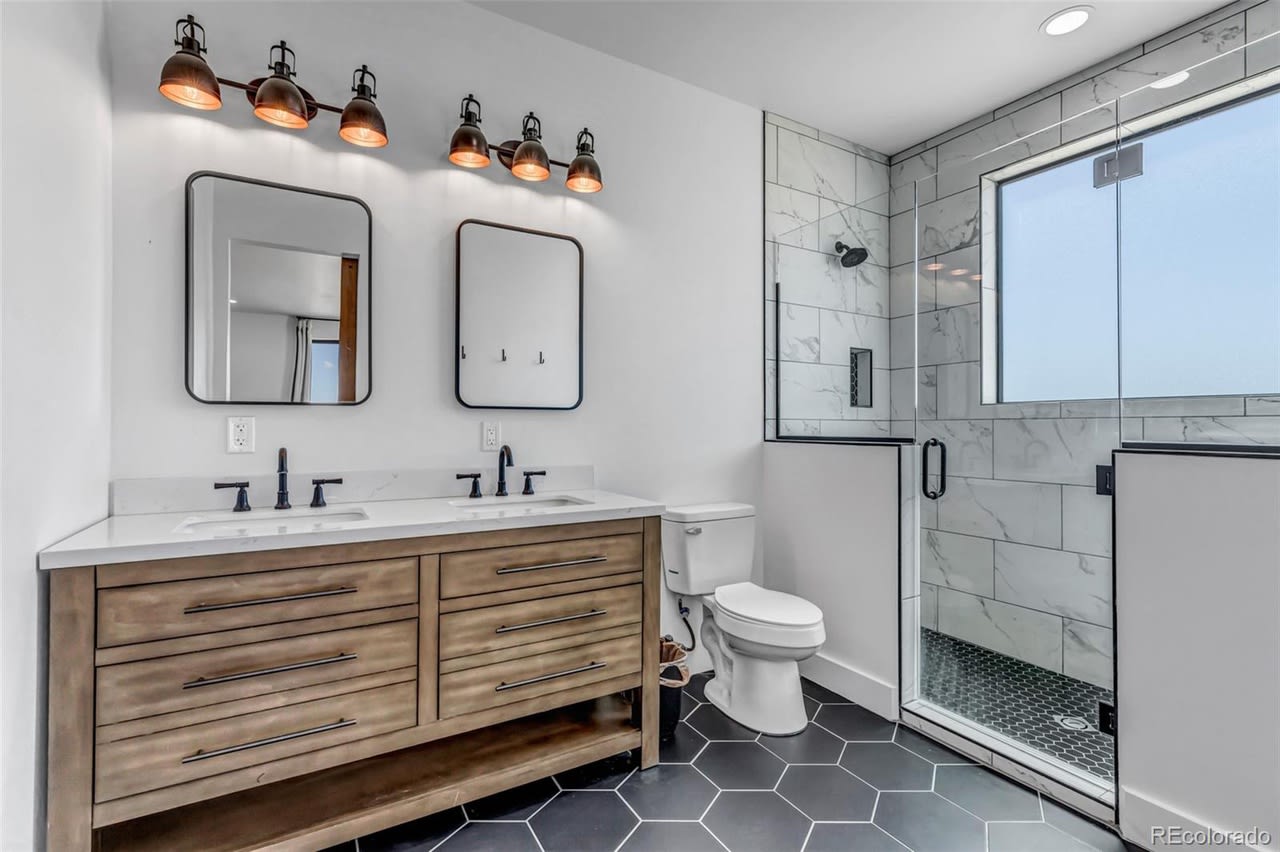
Bathroom with a wood double vanity and glass-enclosed marble-look shower
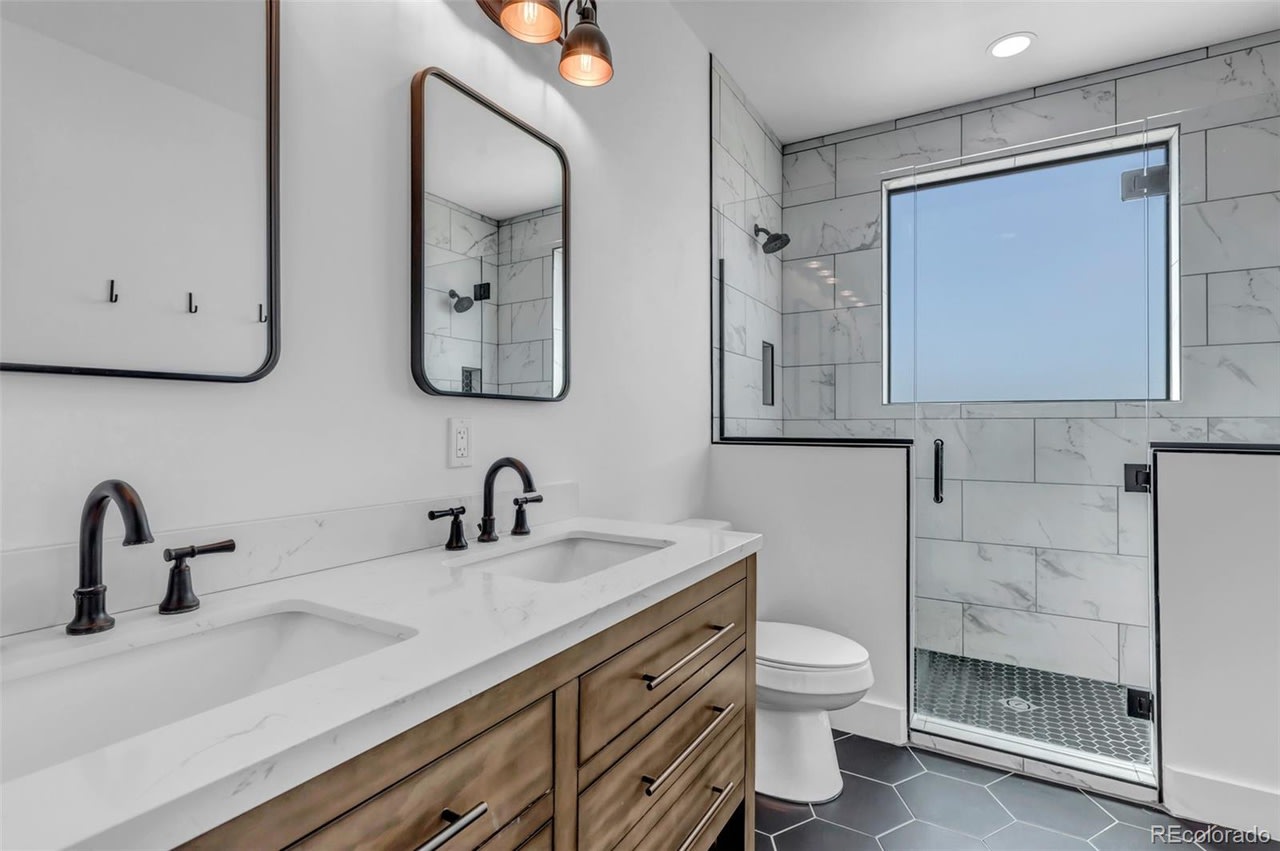
Modern bathroom with a double wood vanity and a glass shower beside a window.
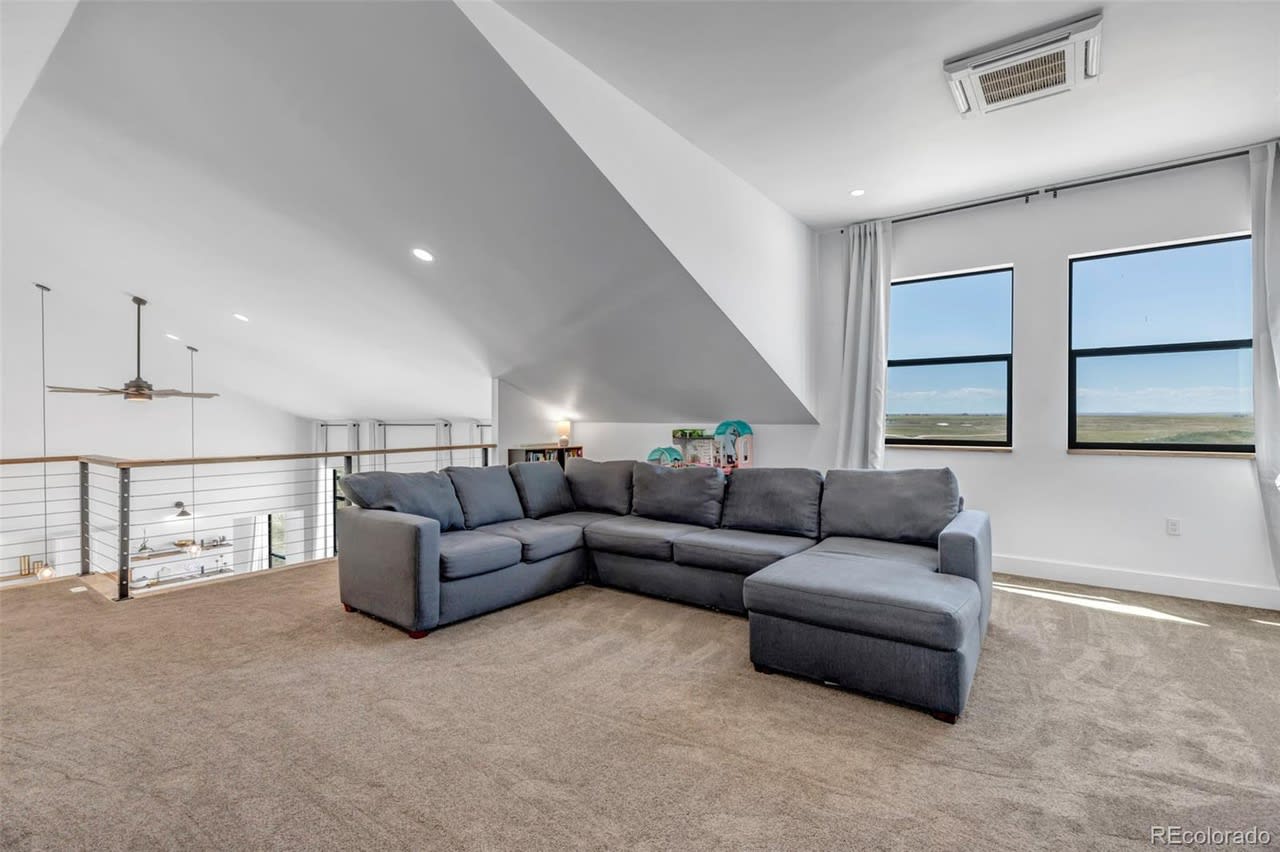
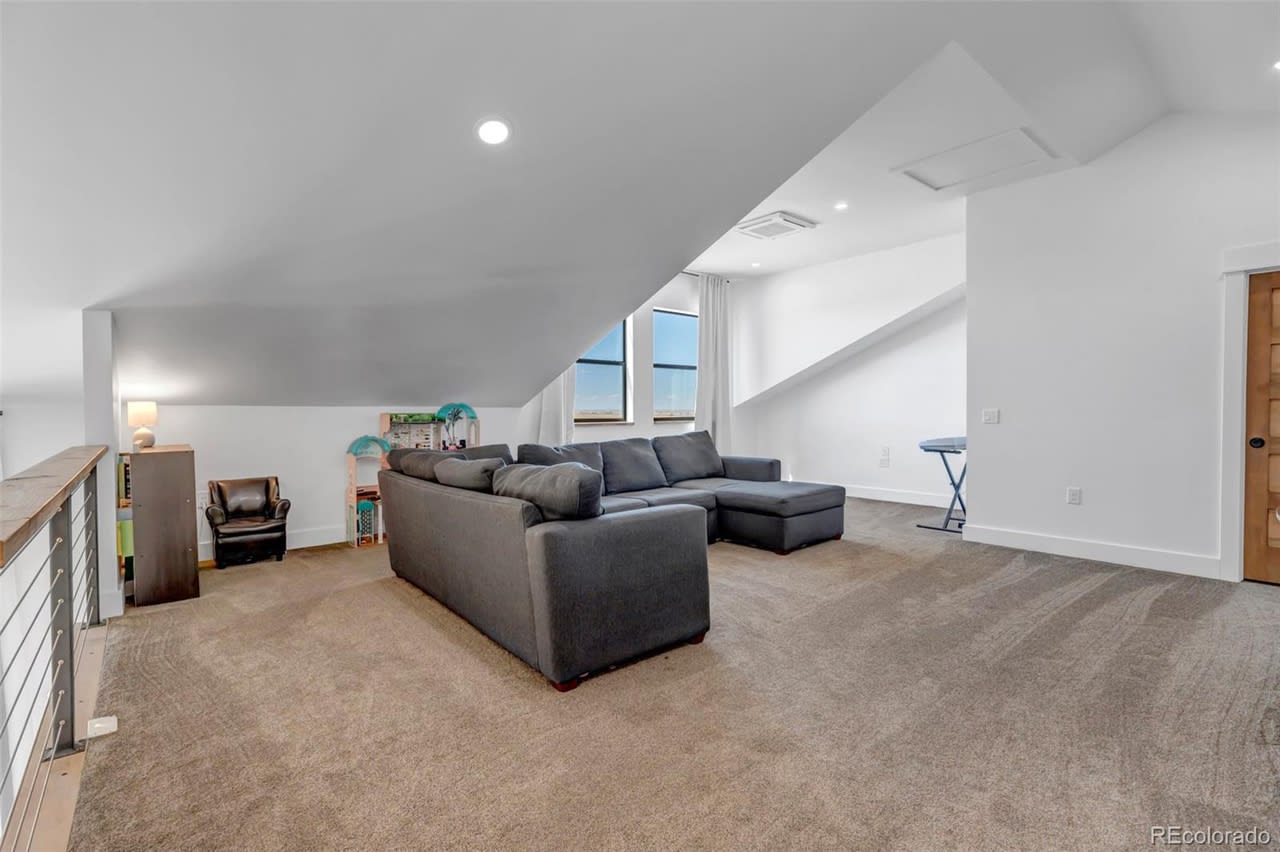
Upstairs living room with a large gray sectional, vaulted ceiling, and windows overlooking an open landscape.
Loft living room with a gray sectional beneath a sloped ceiling and tall windows.
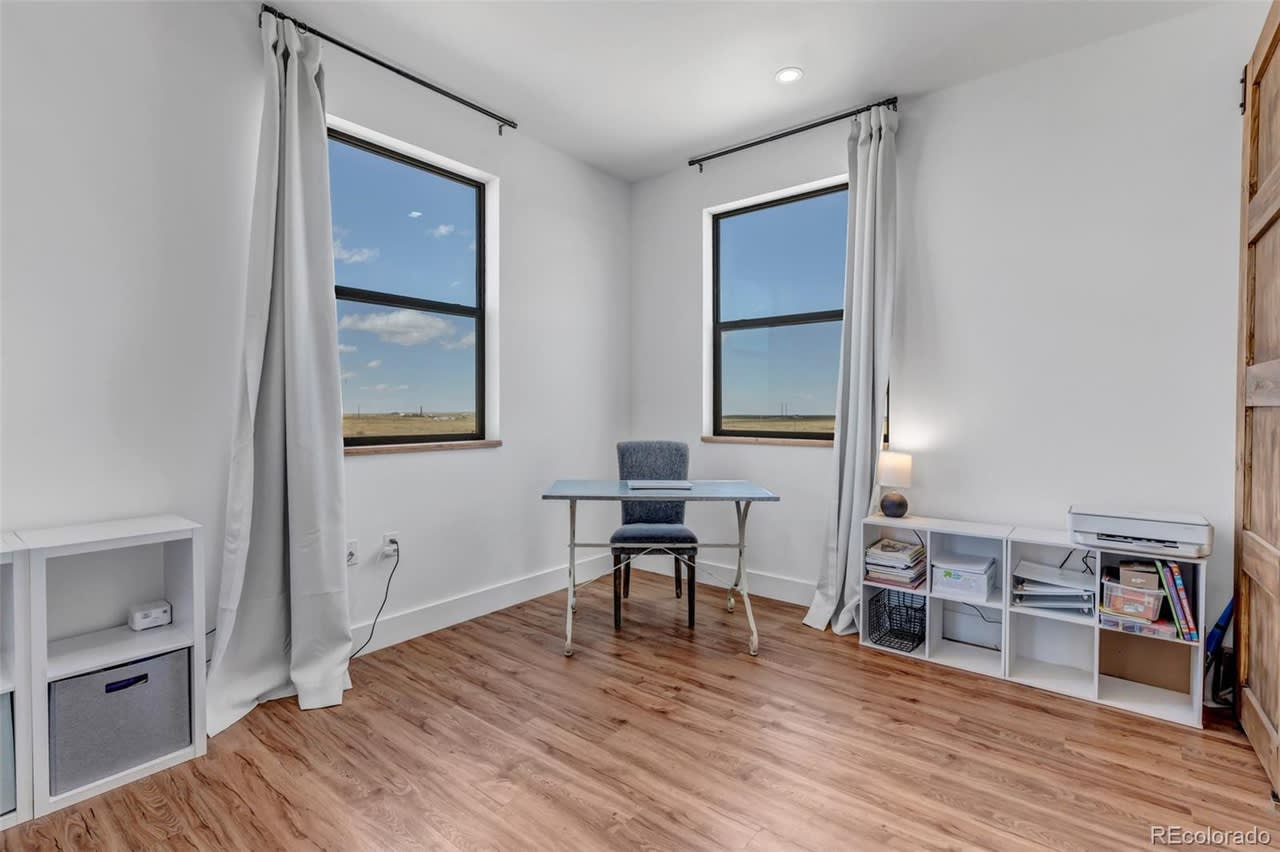
Bright home office with a small desk between two windows overlooking open land.
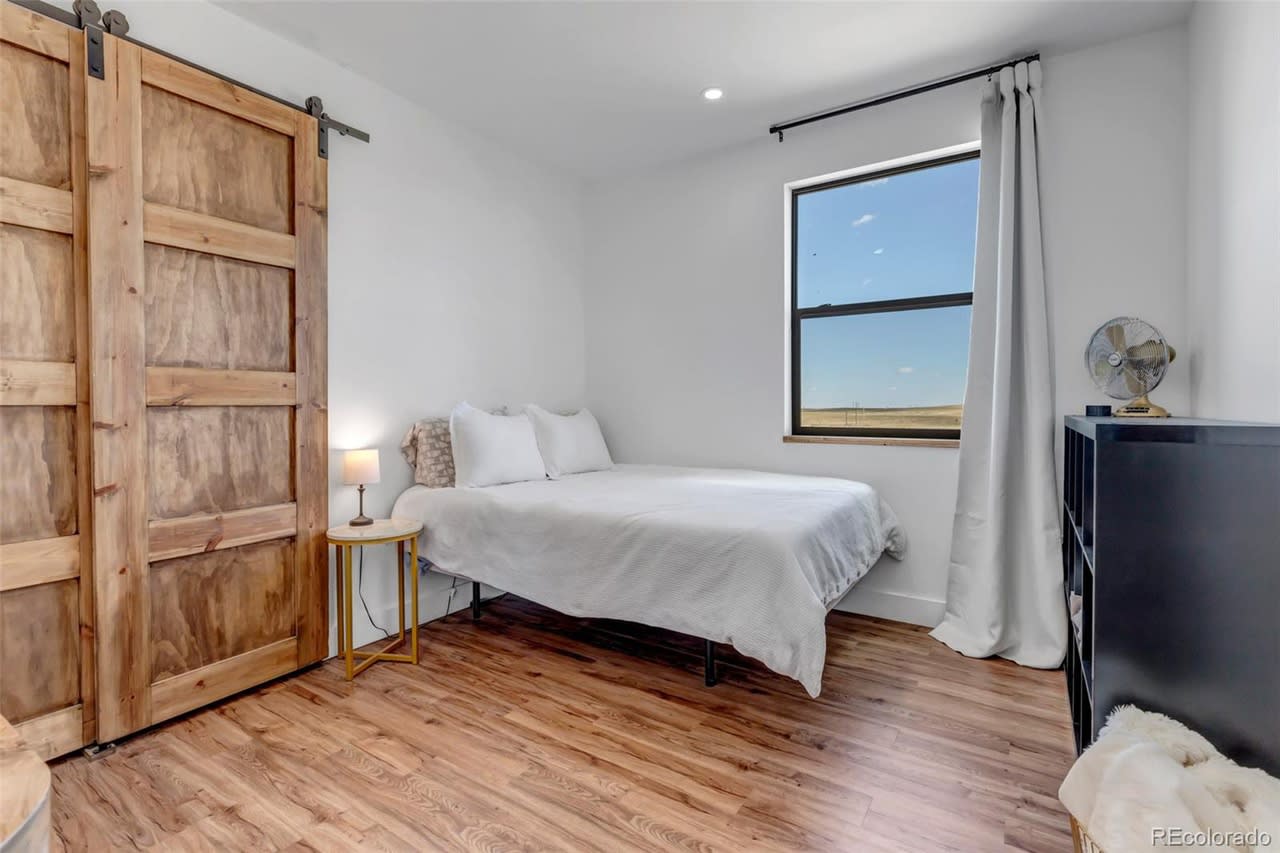
Bedroom with rustic sliding barn doors, a white bed, and a window overlooking open land.
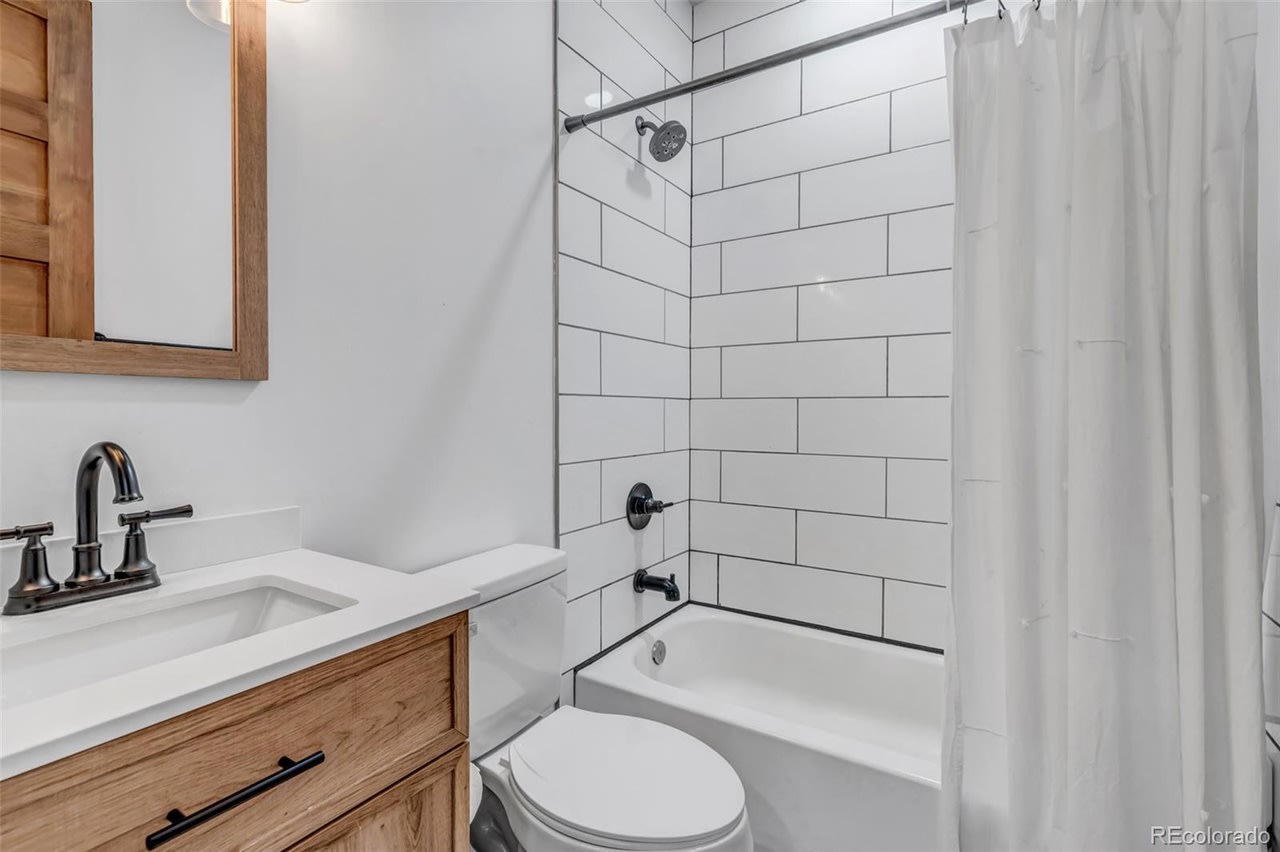
Bathroom with white subway tile, a wood vanity, and a tub-shower behind a white curtain.
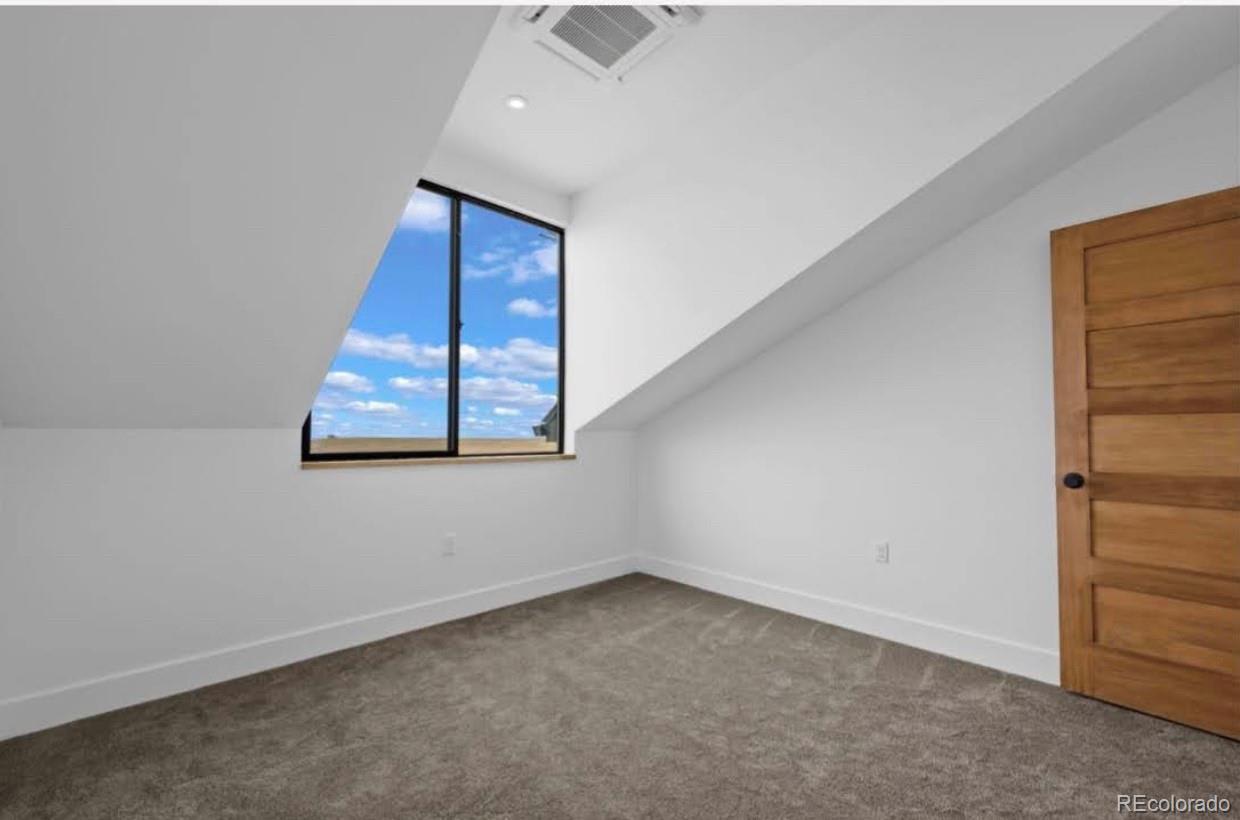
Empty carpeted room with a sloped ceiling, tall window, and wooden paneled door.
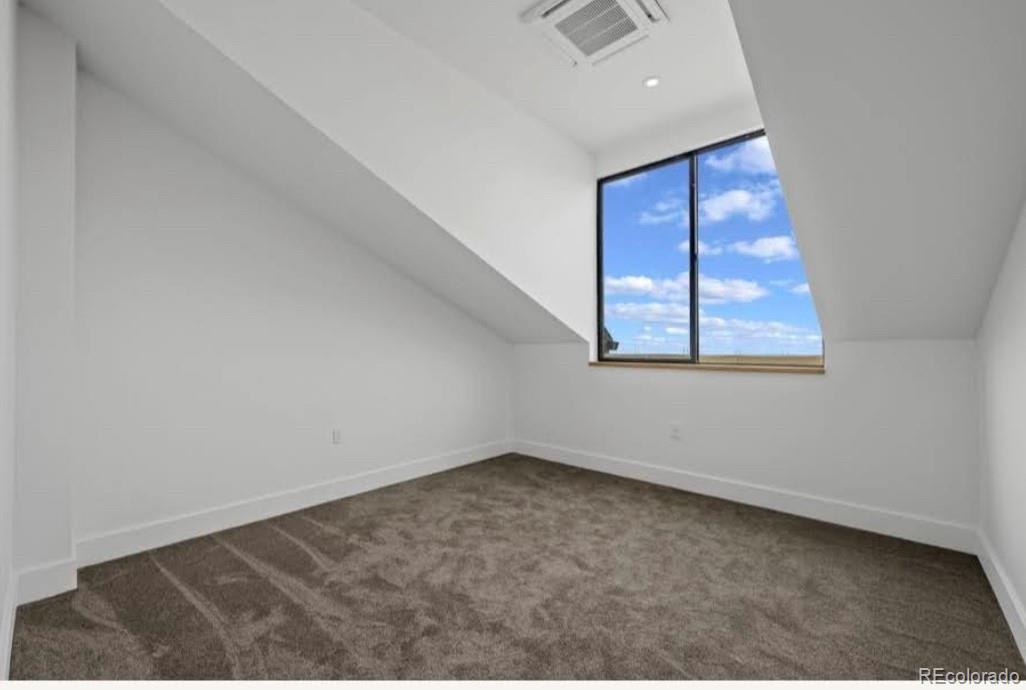
Empty carpeted room with a sloped ceiling and large window showing blue sky.
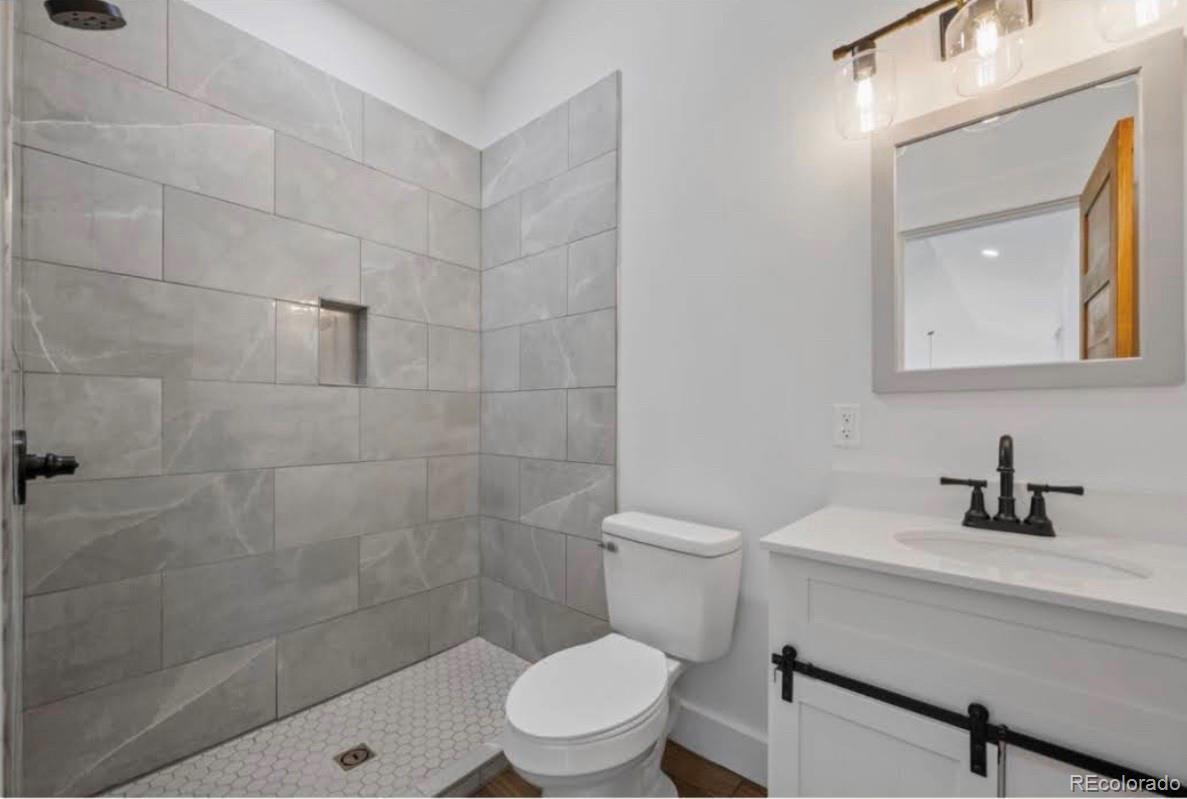
Bathroom with a gray tiled walk-in shower, white vanity, and black fixtures.
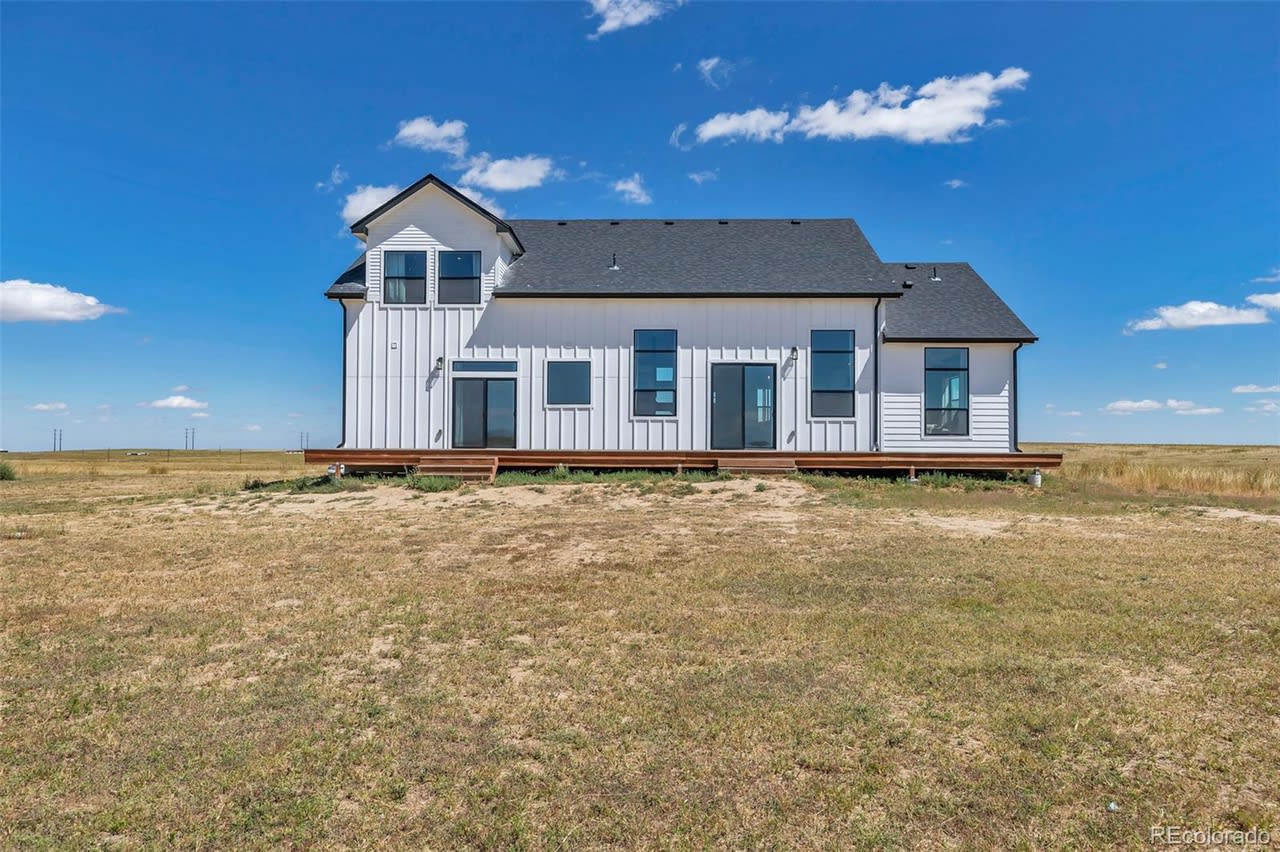
White farmhouse-style home with a long rear deck on an open grassy lot.
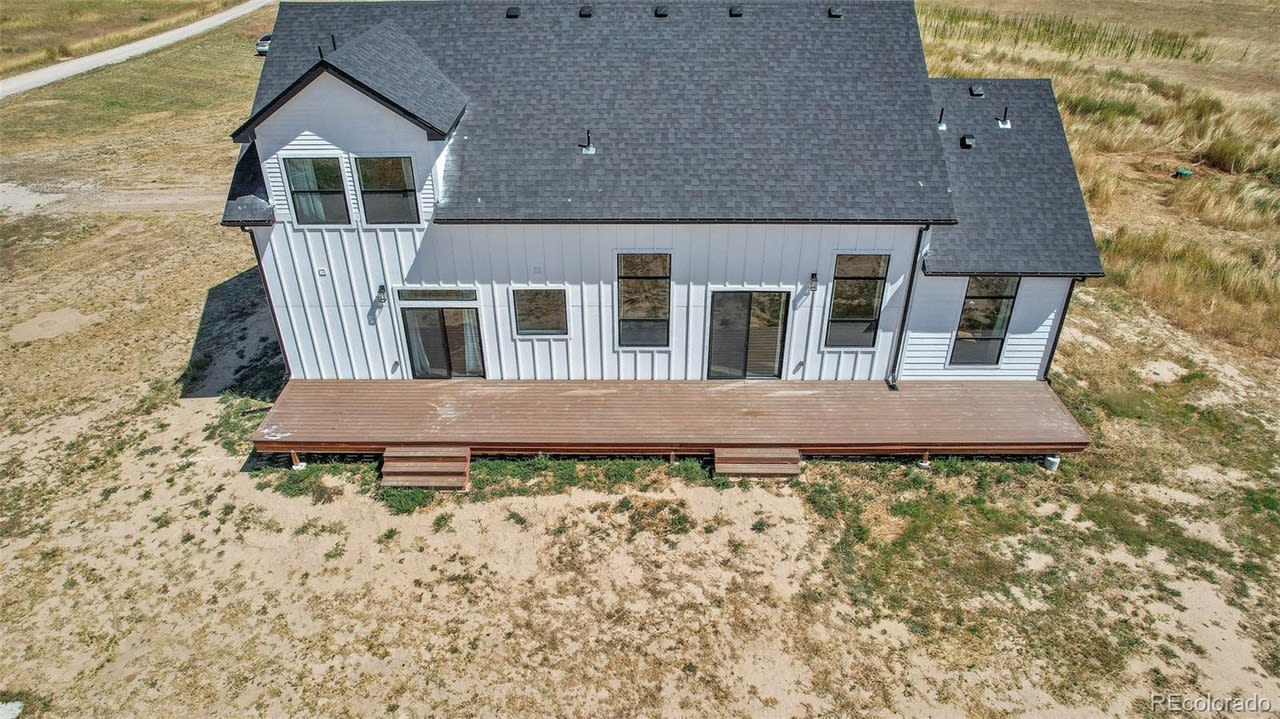
Rear of a white house with a long wooden deck, viewed from above across a dry open lot.
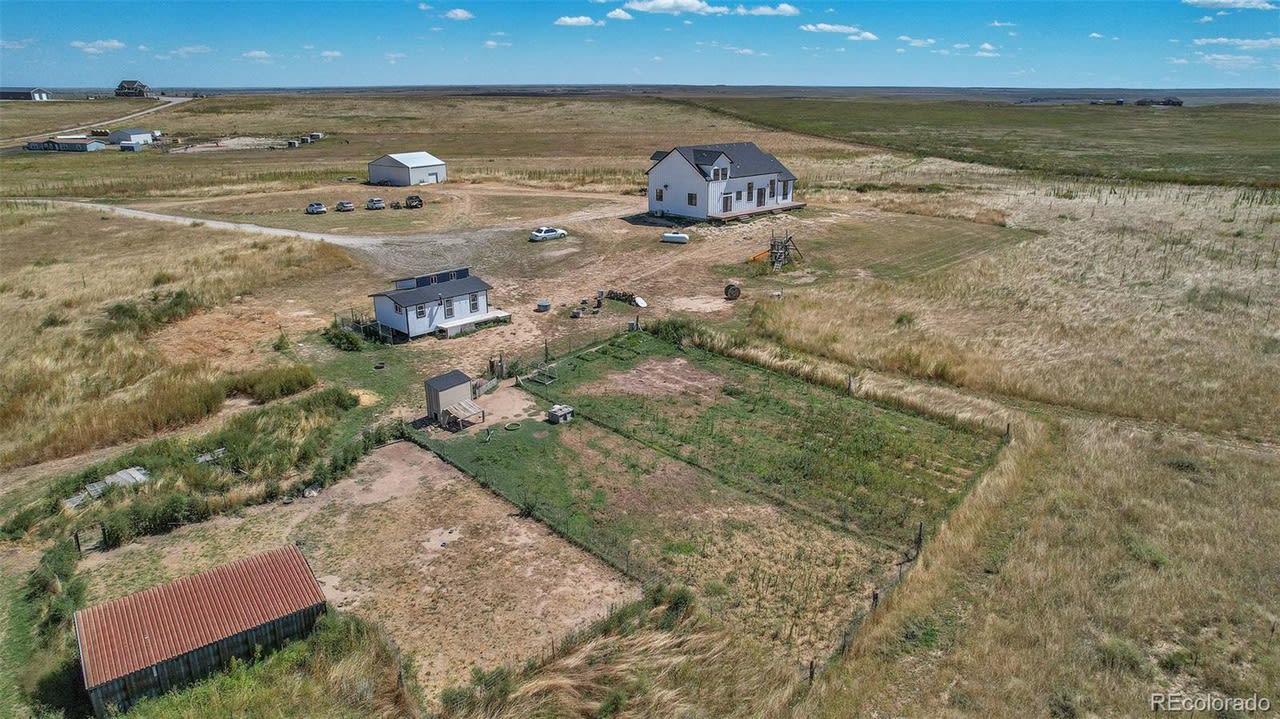
Aerial view of a rural property with a white house, outbuildings, and fenced areas amid dry grassland.
White home on a broad rural lot, with detached sheds and open grassland.
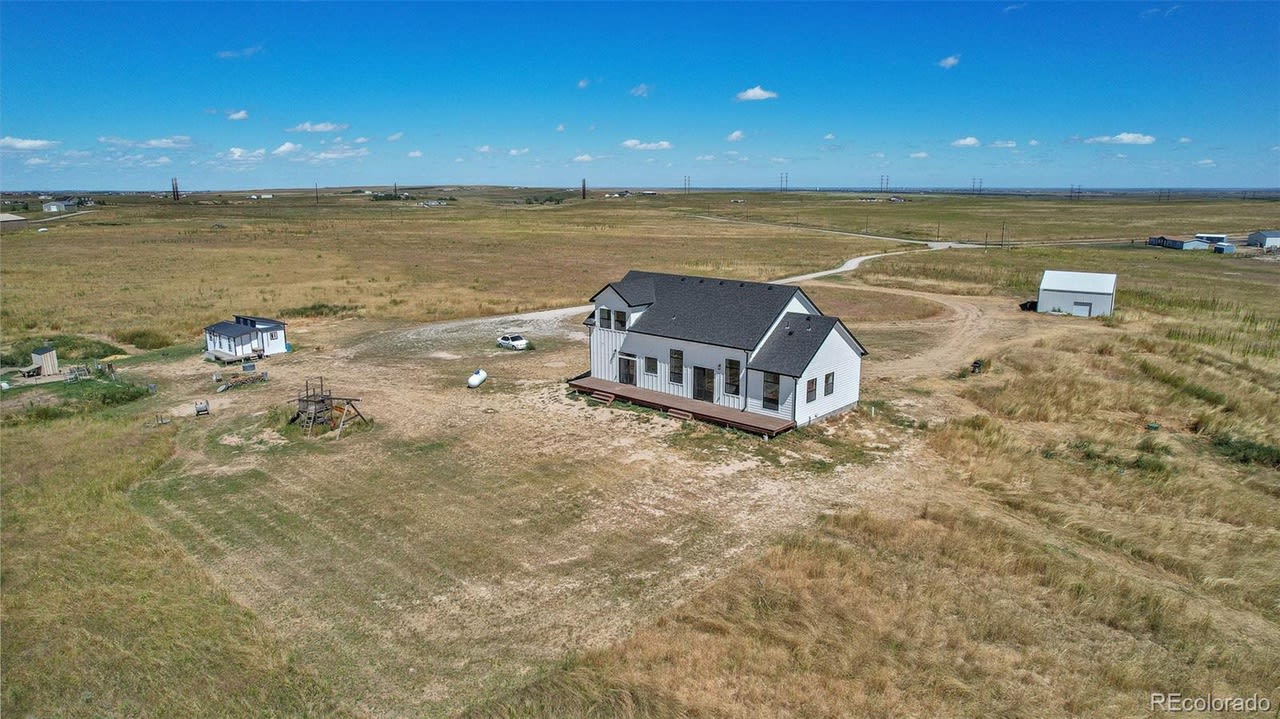
Aerial view of a white two-story farmhouse surrounded by open rural acreage beneath a clear blue sky.
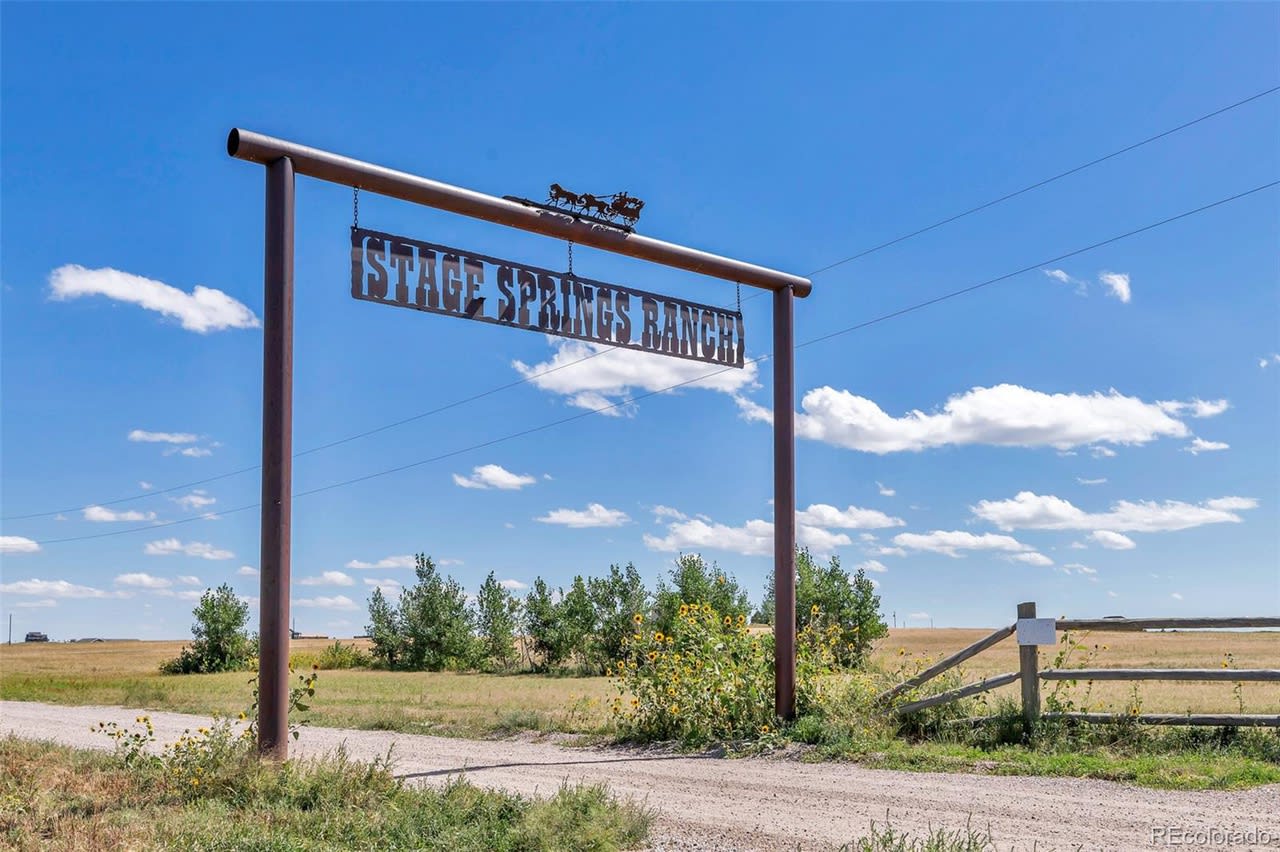
Stage Springs Ranch entrance sign beside a gravel drive and open grassland.
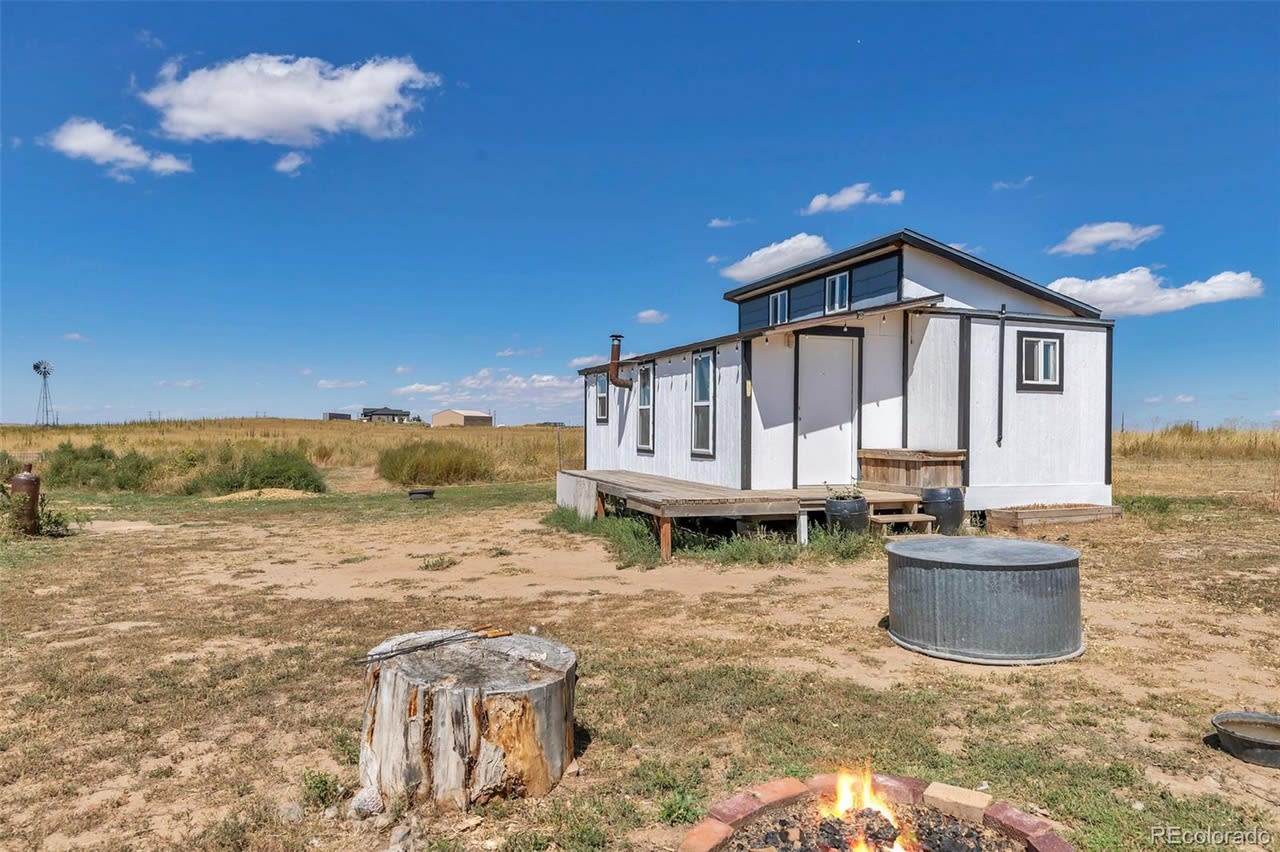
White modern home with a raised deck in open grassland, with a fire pit in the foreground.
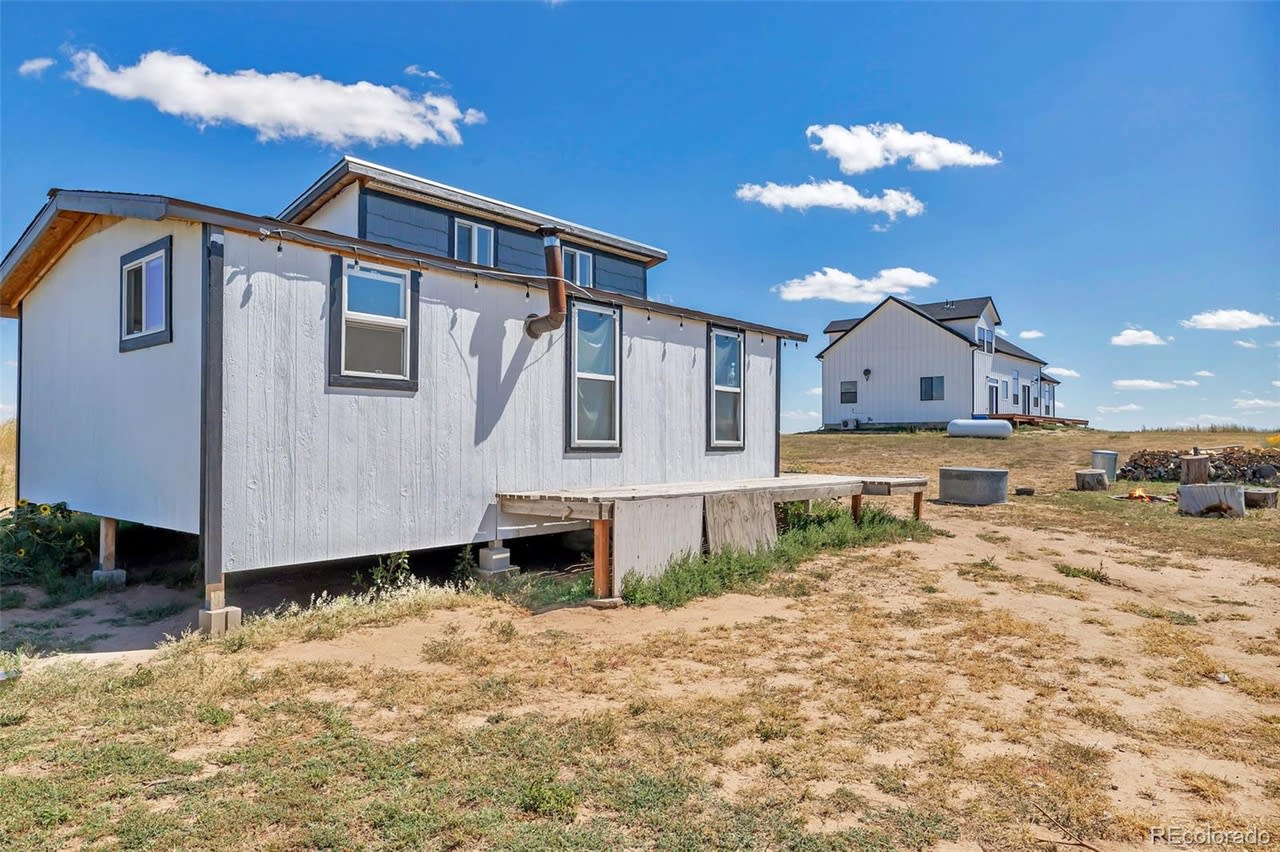
Small raised white home with a deck in the foreground and a larger house across a dry lot.
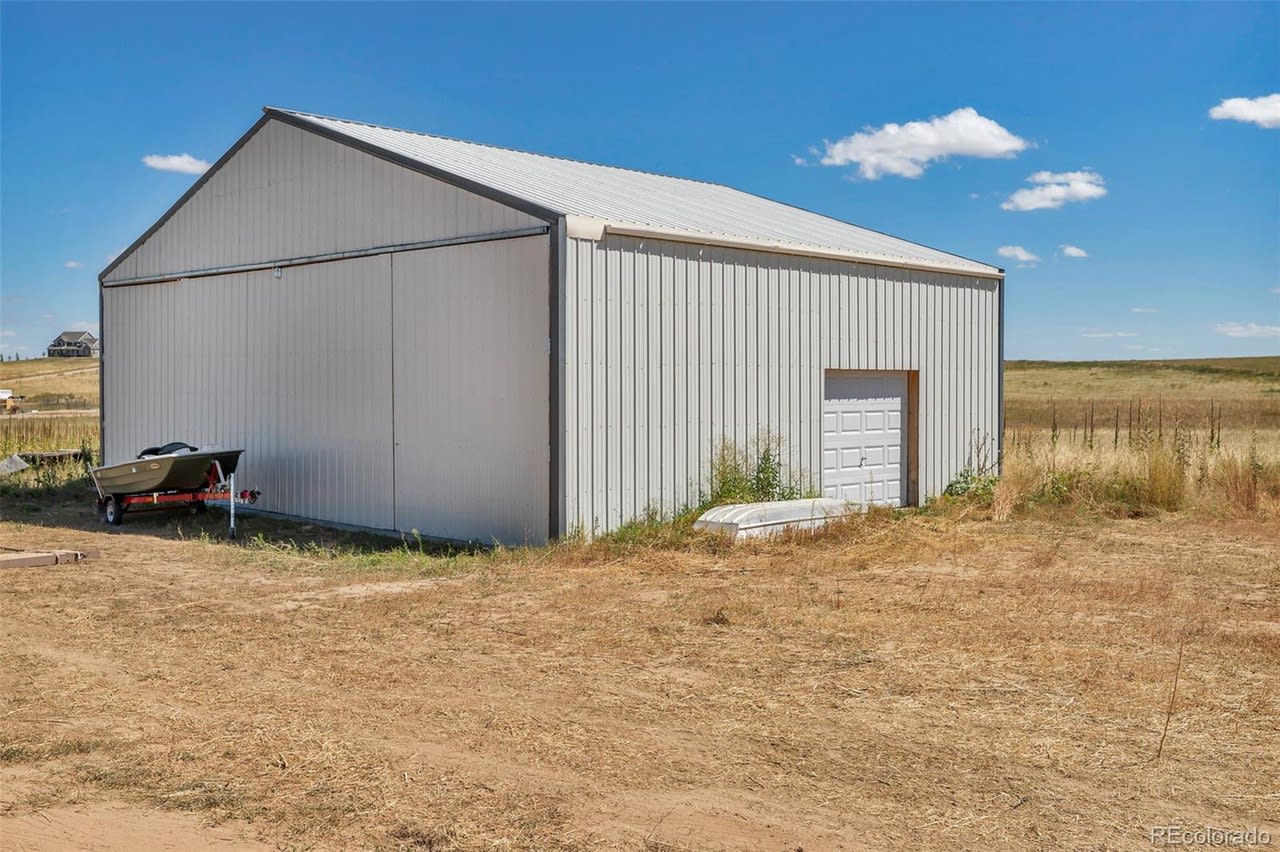
Large gray metal outbuilding with a white roof and garage door in a dry field.
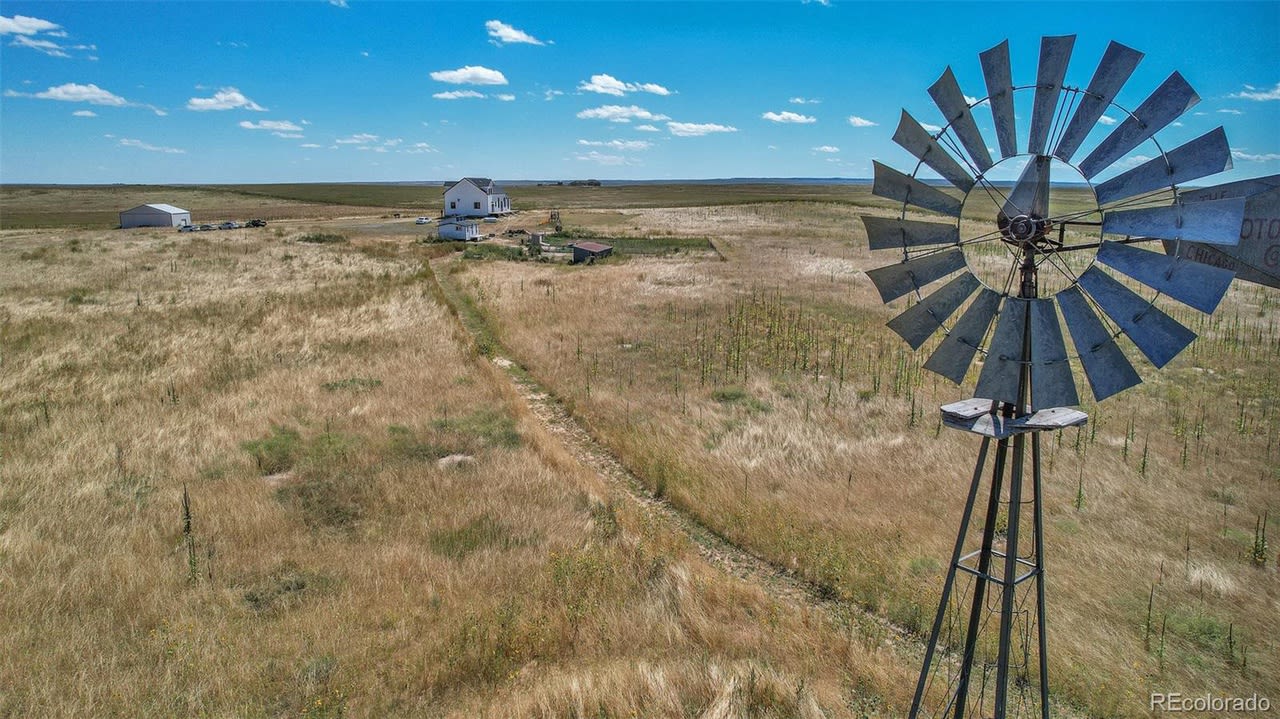
Aerial view of a rural property with a windmill, farmhouse, and expansive dry grassland.
SEE ALL PHOTOS
White two-story house on an open dry lot beneath a dramatic orange sunset sky.
Aerial view of a white multi-gabled house amid open rural grassland.
Covered porch with two chairs and a rustic wooden door overlooking open grassland.
Covered wooden porch overlooking open grassland, with a plank ceiling and white chair.
Modern kitchen with a large dark island, six white stools, wood cabinets, and tall windows.
Modern kitchen with warm wood cabinets, white tile backsplash, and a tall window overlooking open land.
Modern kitchen with wood cabinets, stainless steel range, and open wood shelves.
Open-plan kitchen with a long black island, white bar stools, wood cabinetry, and a tile backsplash.
Modern kitchen with a long island, white bar stools, and windows overlooking open fields.
Open kitchen with a large island, wood cabinetry, stainless appliances, and an open staircase above the dining area.
Open kitchen and dining area with a large island, tall windows, and a loft railing.
Dining area with blue chairs, wood-look floors, and a wood-trimmed staircase to an open mezzanine.
Dining area with blue chairs, tall windows, and a view across open grassland.
Living room with a gray sectional sofa and tall windows overlooking an open landscape.
Living room with a gray sectional sofa and large windows overlooking open grassland.
Staged bedroom with a gray wood bed, sliding barn door, and window overlooking open grassland.
Staged bedroom with wide windows overlooking open fields and a sliding glass door to a deck.
Bedroom with a gray wood bed and sliding glass doors overlooking open fields.
Bathroom with a wood double vanity and glass-enclosed marble-look shower
Modern bathroom with a double wood vanity and a glass shower beside a window.
Upstairs living room with a large gray sectional, vaulted ceiling, and windows overlooking an open landscape.
Loft living room with a gray sectional beneath a sloped ceiling and tall windows.
Bright home office with a small desk between two windows overlooking open land.
Bedroom with rustic sliding barn doors, a white bed, and a window overlooking open land.
Bathroom with white subway tile, a wood vanity, and a tub-shower behind a white curtain.
Empty carpeted room with a sloped ceiling, tall window, and wooden paneled door.
Empty carpeted room with a sloped ceiling and large window showing blue sky.
Bathroom with a gray tiled walk-in shower, white vanity, and black fixtures.
White farmhouse-style home with a long rear deck on an open grassy lot.
Rear of a white house with a long wooden deck, viewed from above across a dry open lot.
Aerial view of a rural property with a white house, outbuildings, and fenced areas amid dry grassland.
White home on a broad rural lot, with detached sheds and open grassland.
Aerial view of a white two-story farmhouse surrounded by open rural acreage beneath a clear blue sky.
Stage Springs Ranch entrance sign beside a gravel drive and open grassland.
White modern home with a raised deck in open grassland, with a fire pit in the foreground.
Small raised white home with a deck in the foreground and a larger house across a dry lot.
Large gray metal outbuilding with a white roof and garage door in a dry field.
Aerial view of a rural property with a windmill, farmhouse, and expansive dry grassland.
For Sale

59673 E Powers Pl

59673 E Powers Place, Strasburg, CO 80136

$2,400,000

This stunning 35-acre property boasts a custom modern 5 bed/3.5 bath farmhouse BUILT IN 2021 that offers plenty of space and luxury living. An open floorplan invites you to a spacious living area and a gourmet kitchen perfect for entertaining. The well-appointed kitchen features top-of-the-line appliances, ample counter space and a walk in pantry with storage including room for a coffee bar. Tucked away an extra den space is perfect for a quiet retreat or an at-home office. The owner's suite is located on the main floor [featuring a private entrance to the oversized back deck]. A walk-in closet and a spa like experience en suite bathroom with an oversized shower and dual shower heads. There are also two additional bedrooms, a full size bathroom and a laundry room. The second floor provides two charming bedrooms, a bathroom, and a generously-sized loft area. The loft is a versatile space with its high ceilings and ample square footage that can serve as an additional living room or as a recreational area. Escape to a serene and secluded lifestyle with modern comforts on this hilltop property. 35 acres to explore, enjoy and call your own. Marvel at the breathtaking sunrise from the front porch and soak in the stunning sunset from the back porch. This peaceful abode is located at the end of a cul-de-sac on a private road. A bonus shed, detached oversized garage and a chicken coop complete the homestead. Live your dream of private country living with ease and comfort.

5
beds

2,632 Sq.Ft. LIVING AREA

35.1 Acres lot

Melanie Yacko

Melanie Yacko

Michelle Paullin

Michelle Paullin

Features & Amenities

Interior

  • total bedrooms5
  • full bathroom1
  • three quarter bathrooms2
  • half bathroom1
  • KITCHEN Kitchen Island, Pantry
  • Flooring Carpet
  • APPLIANCES Dishwasher, Disposal, Dryer, Oven, Refrigerator, Washer
  • other interior Features Crawl Space, Open Floorplan, Primary Suite, Smoke Free, Walk-In Closet(s), Window Coverings

Area & Lot

  • Status For Sale
  • Living Area2,632 Sq.Ft.
  • Lot Area35.1 Acres
  • MLS® ID1607394
  • TypeResidential
  • YEAR BUILT2020

Exterior

  • Garage Space4
  • roofHigh Ceilings, Vaulted Ceiling(s)
  • parkingConcrete, Oversized
  • HEAT TYPERadiant Floor
  • AIR CONDITIONINGAir Conditioning-Room
  • sewerSeptic Tank
  • other exterior FeaturesFire Pit, Playground, Rain Gutters, Covered, Deck, Front Porch

Financial

  • Sales Price$2,400,000
image

Schedule a Showing

We would love to show you our beautiful property. Please select your preferred date and time below. An agent will be in touch shortly to confirm your appointment.

Schedule a Showing

We would love to show you our beautiful property. Please select your preferred date and time below. An agent will be in touch shortly to confirm your appointment.
Thank you for your interest in 59673 E Powers Place, Strasburg, CO 80136. We are reviewing your request and will be in touch shortly!

Mortgage Calculator

Estimate your monthly mortgage payment, including the principal and interest, property taxes, and HOA. Adjust the values to generate a more accurate rate.
All estimates are provided for informational purposes only. Actual amounts may vary.
$0,000 Your Payment 20 15 65
$0,000 Your Payment

Work With Us

The key to our business is to make sure that our clients accomplish their Real Estate goals. Investments large or small, It's all important to us. Our mission is to help as many people as we can while providing a 5-star level of service.

Follow Us on Instagram