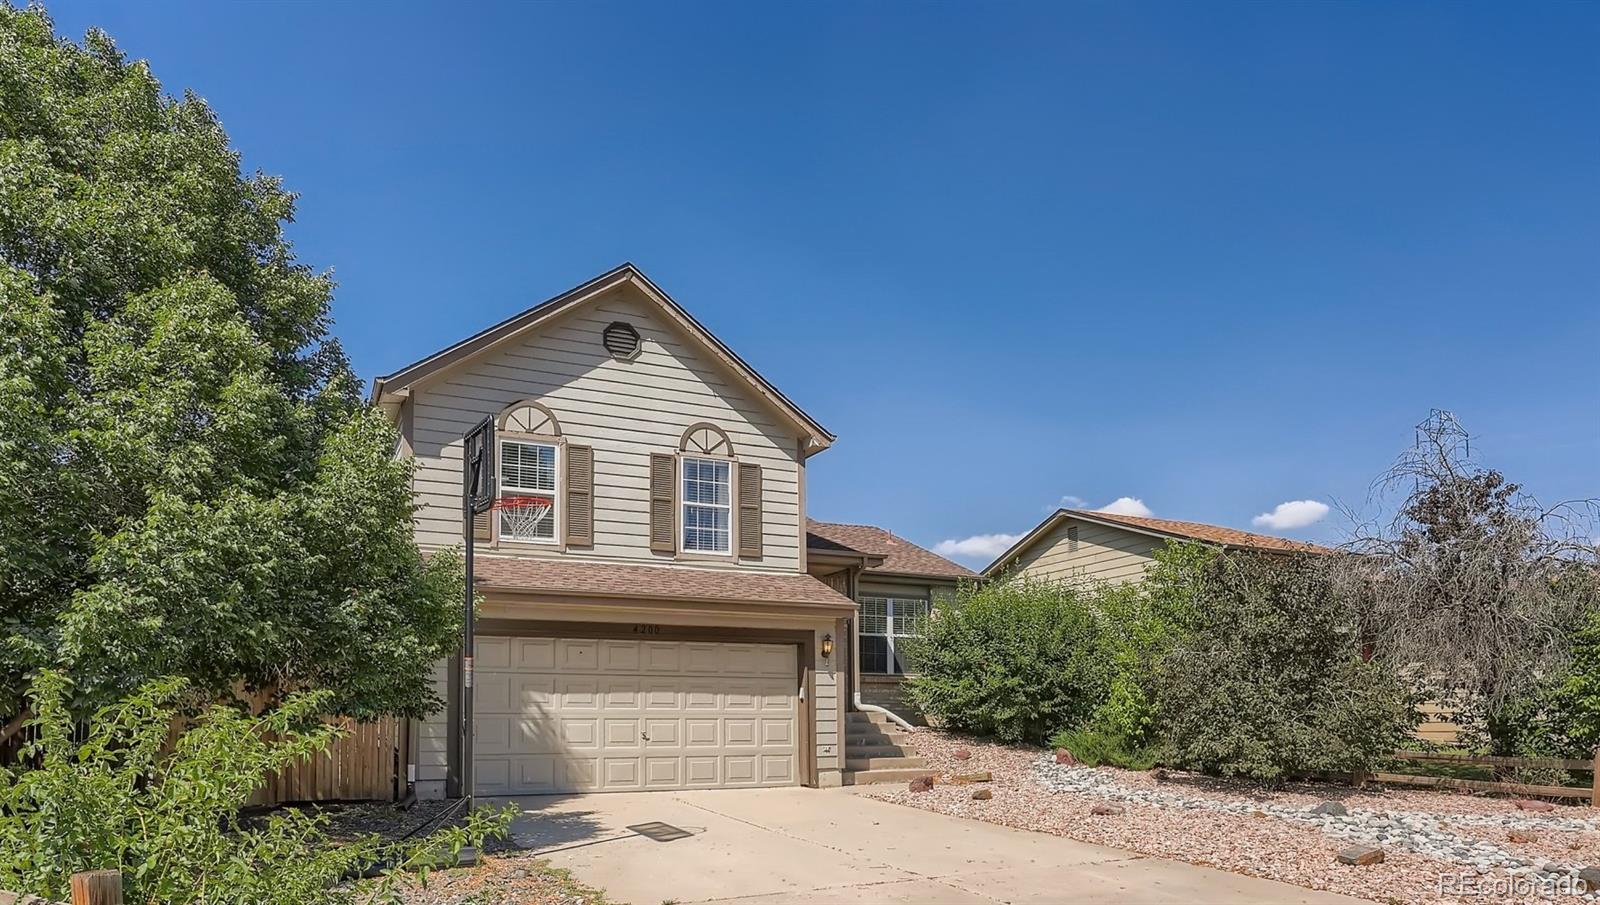
Two-story beige house with a double garage, basketball hoop, and gravel landscaping.
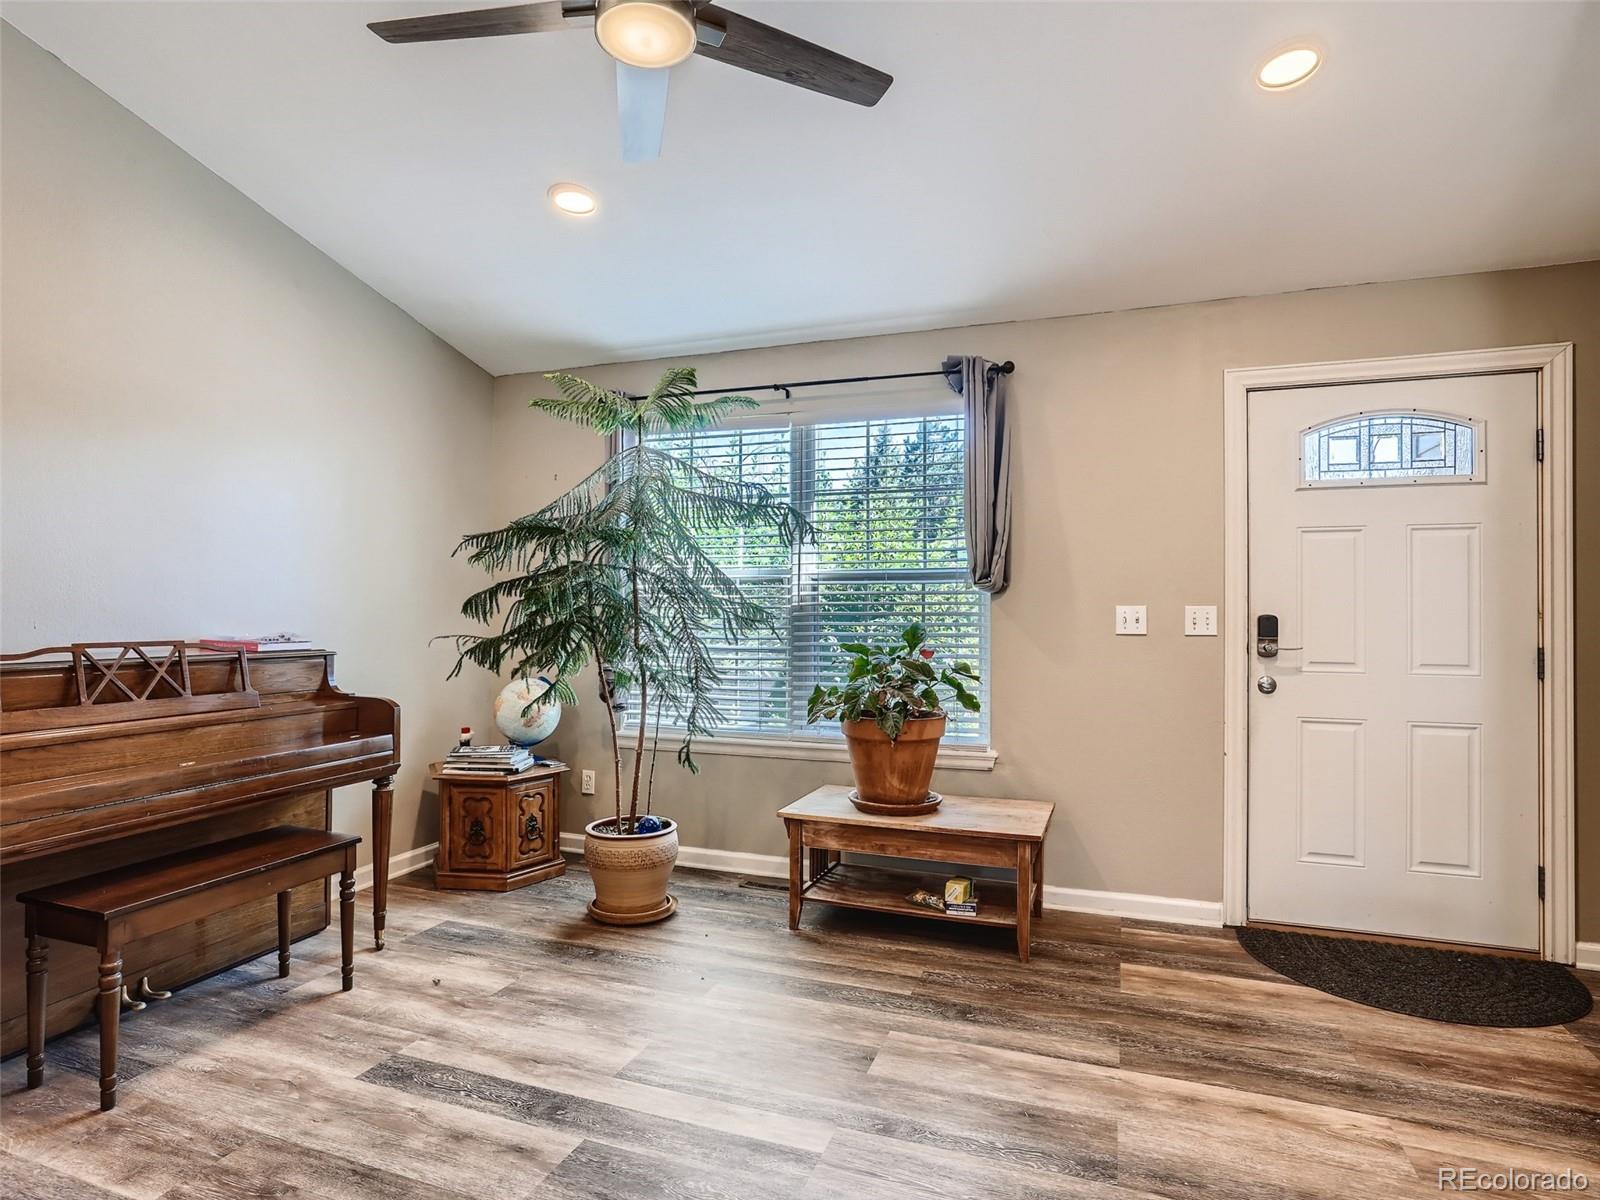
Furnished entryway with a white front door, window with blinds, potted plants, and wooden piano.
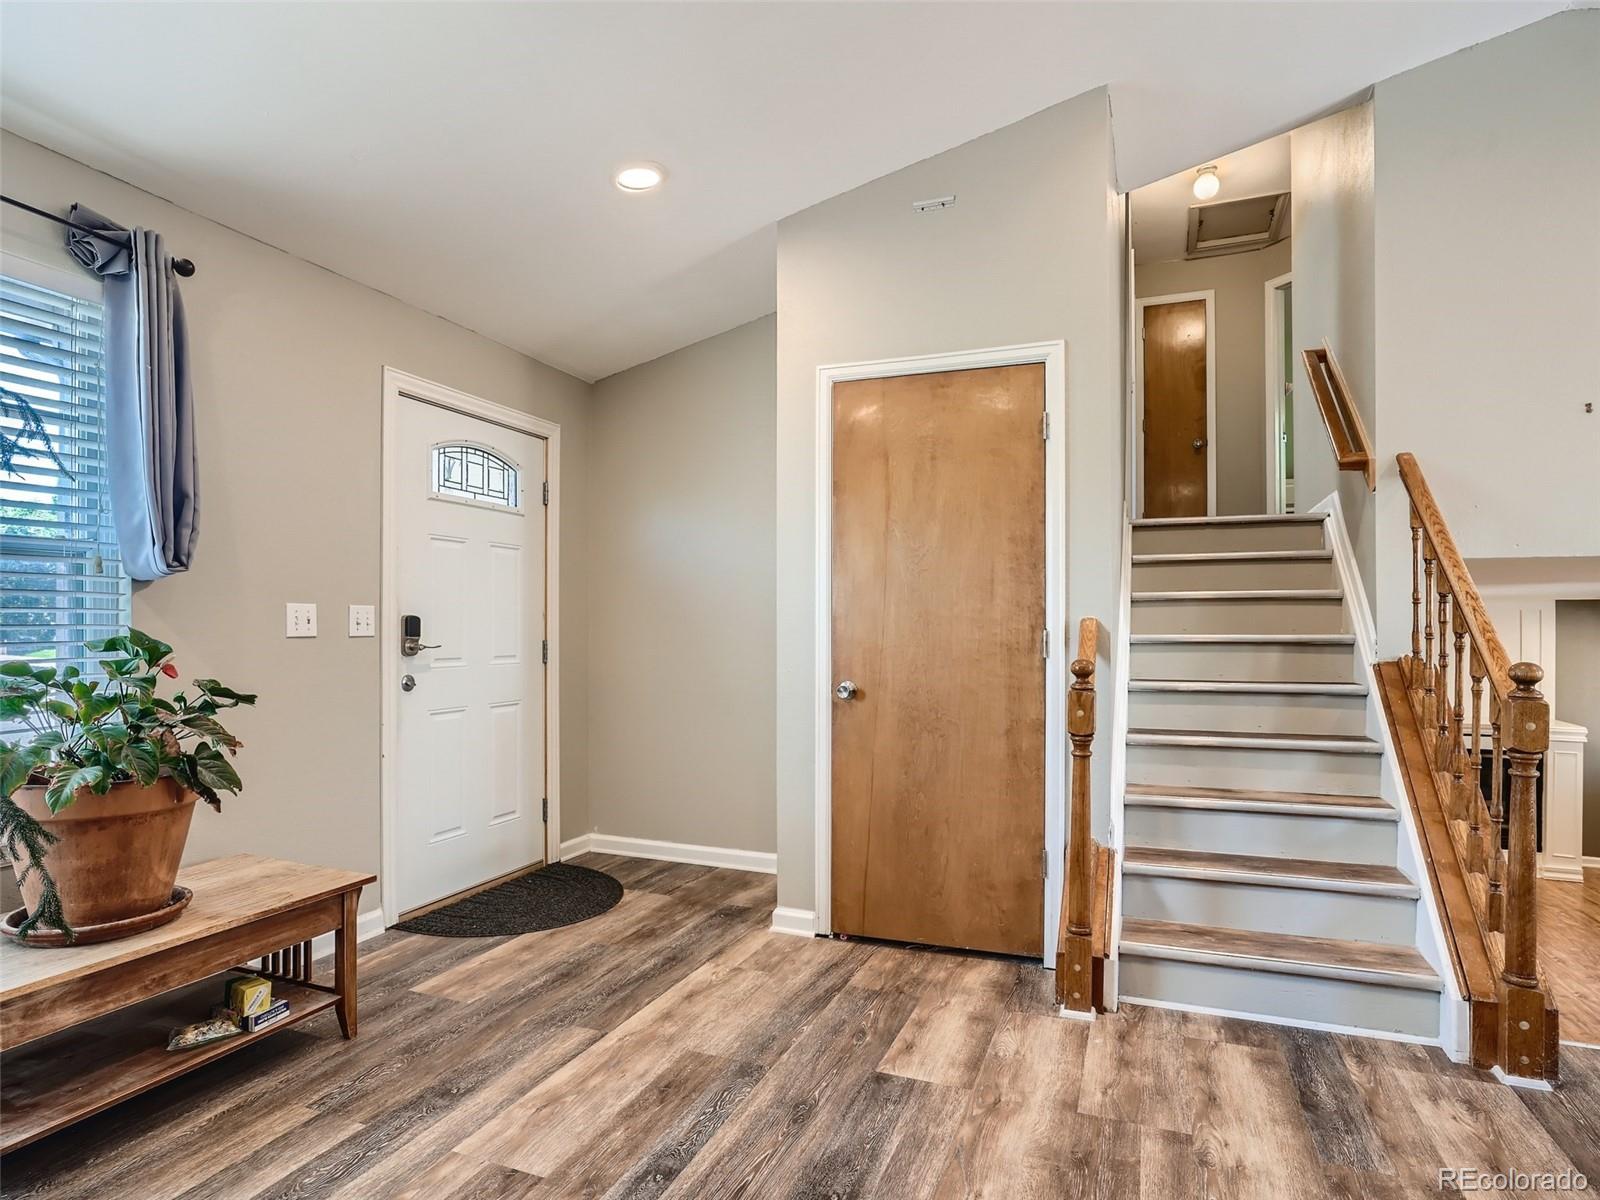
Entryway with a white front door, wood-look flooring, and a staircase with wooden railings.
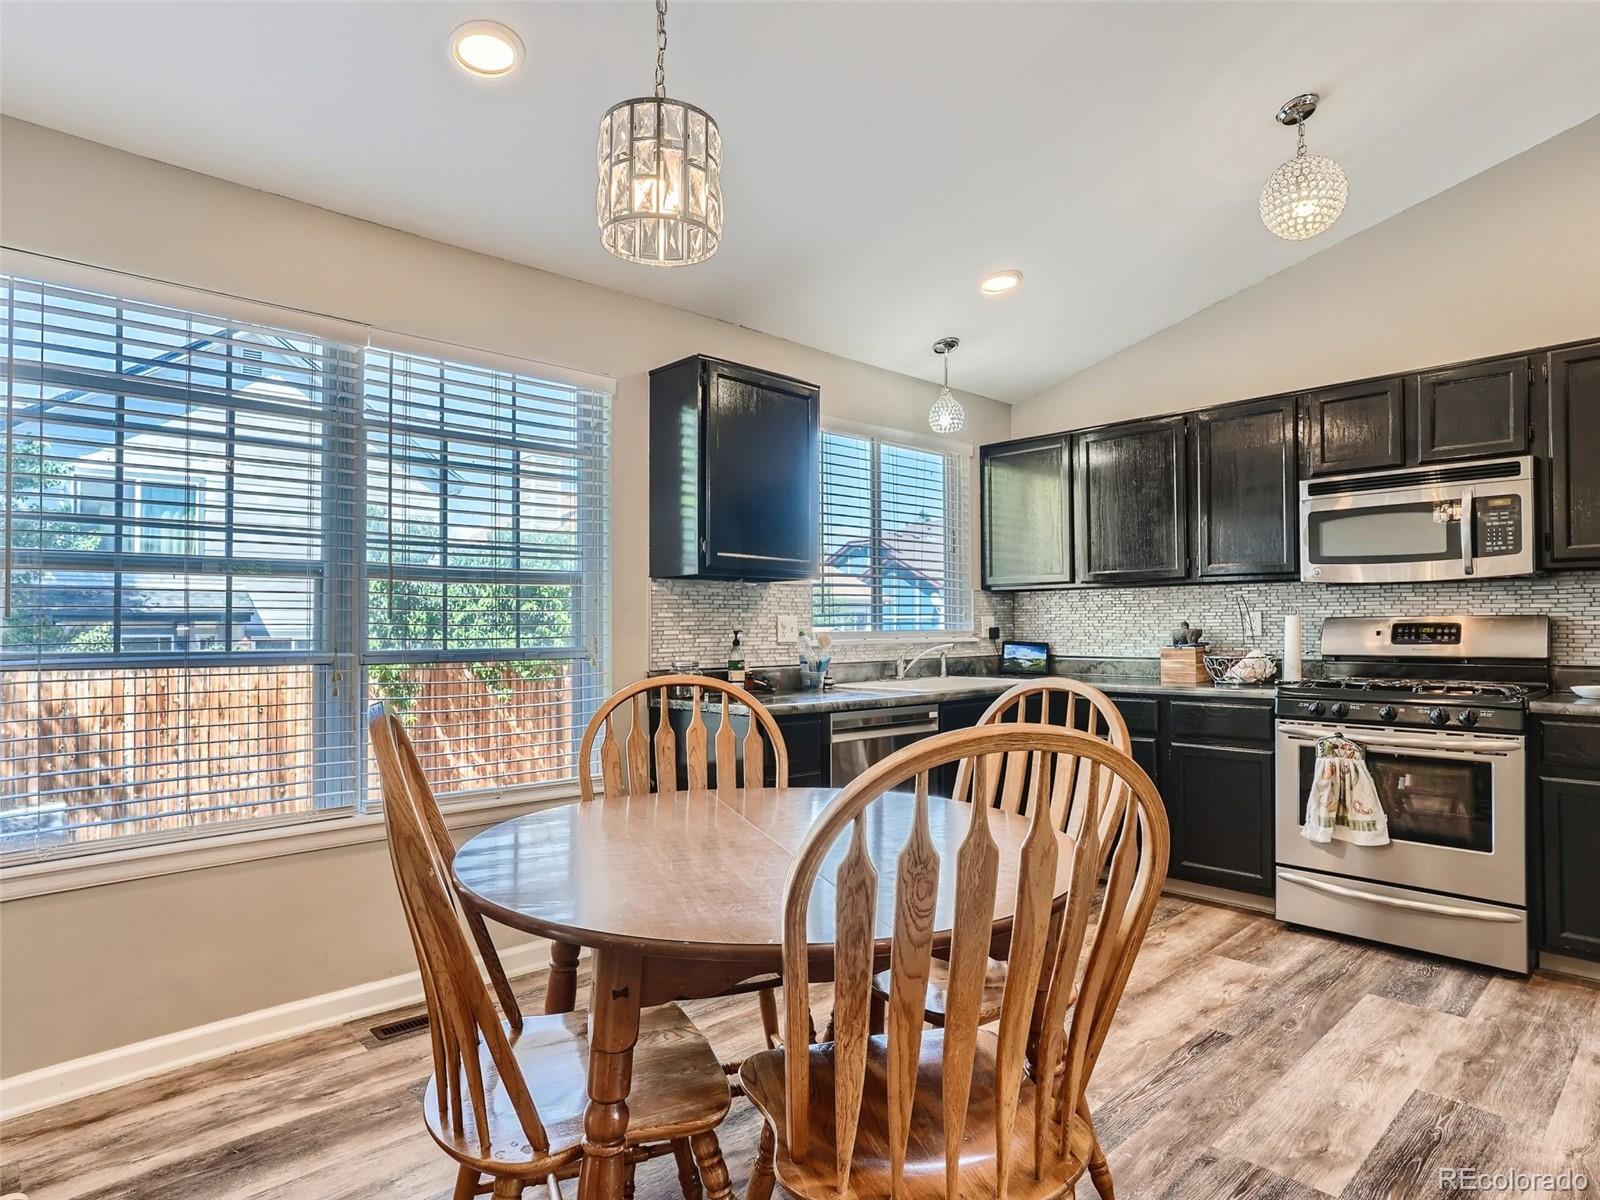
Kitchen and dining area with dark cabinets, stainless steel appliances, and a wooden dining set by large windows.
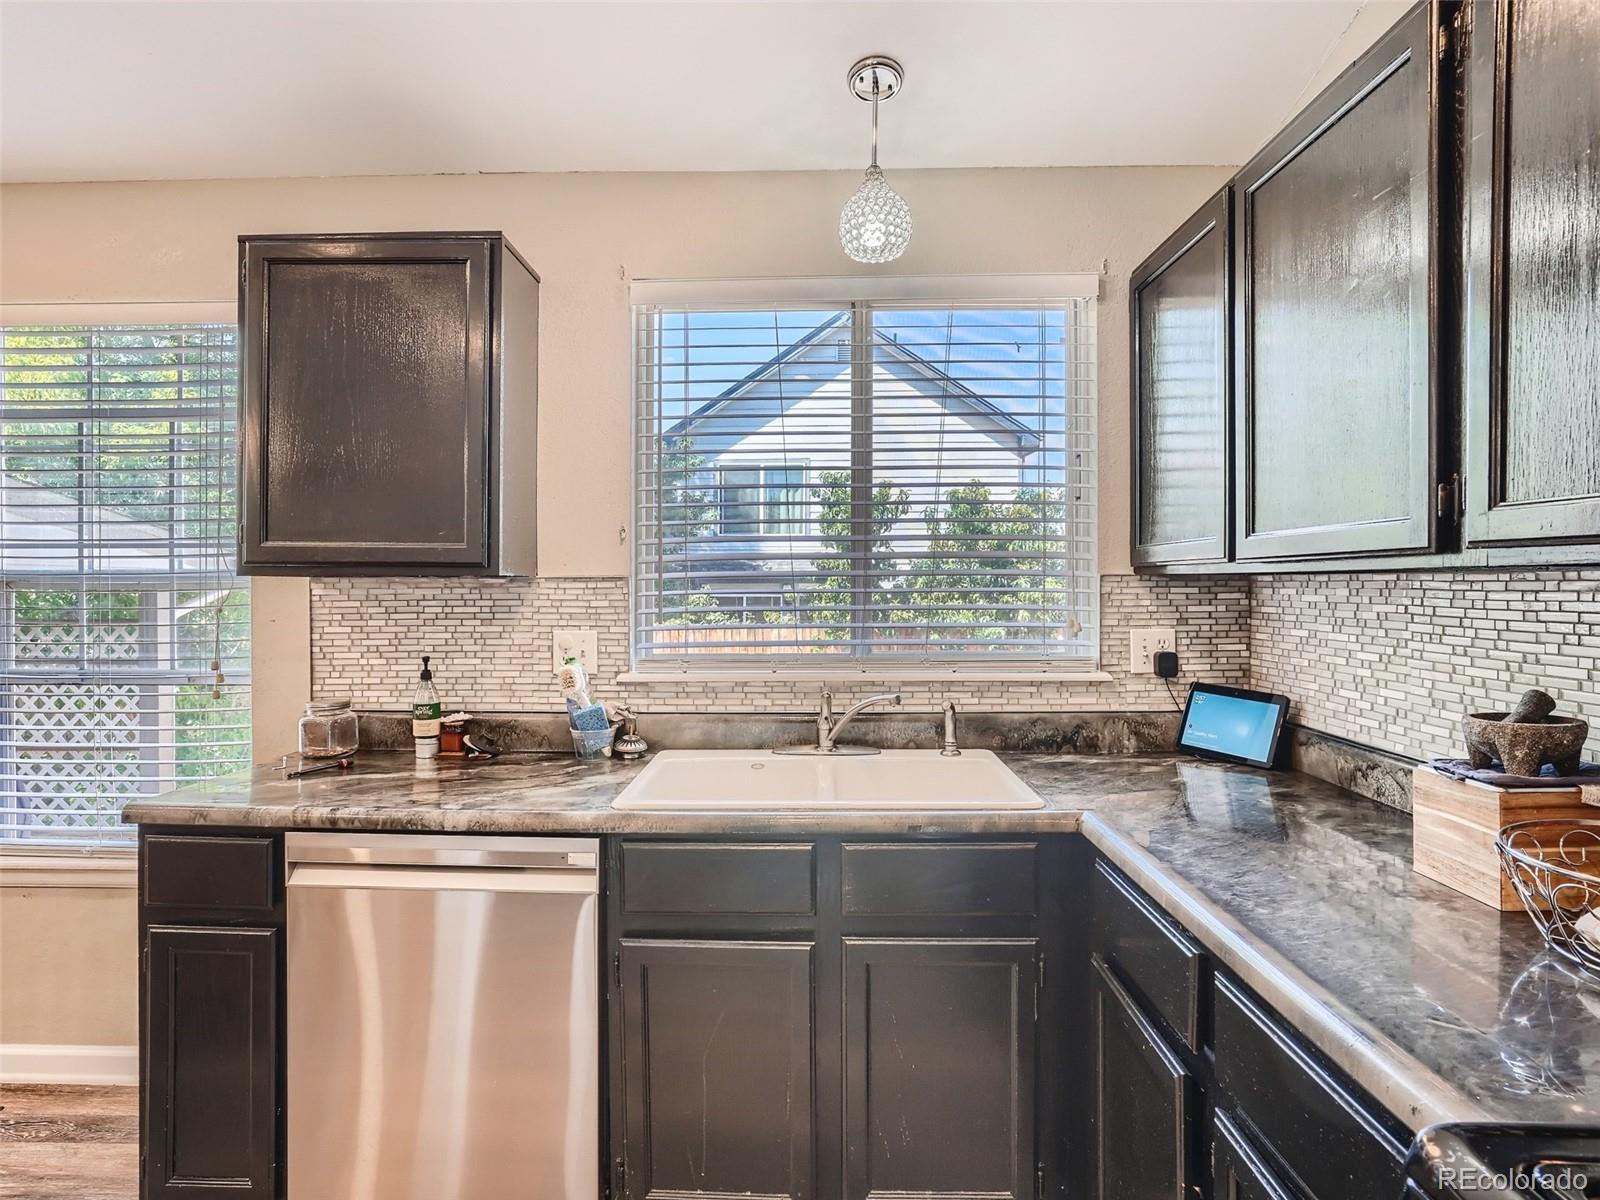
Kitchen with dark cabinets, patterned counters, and a double sink beneath a window.
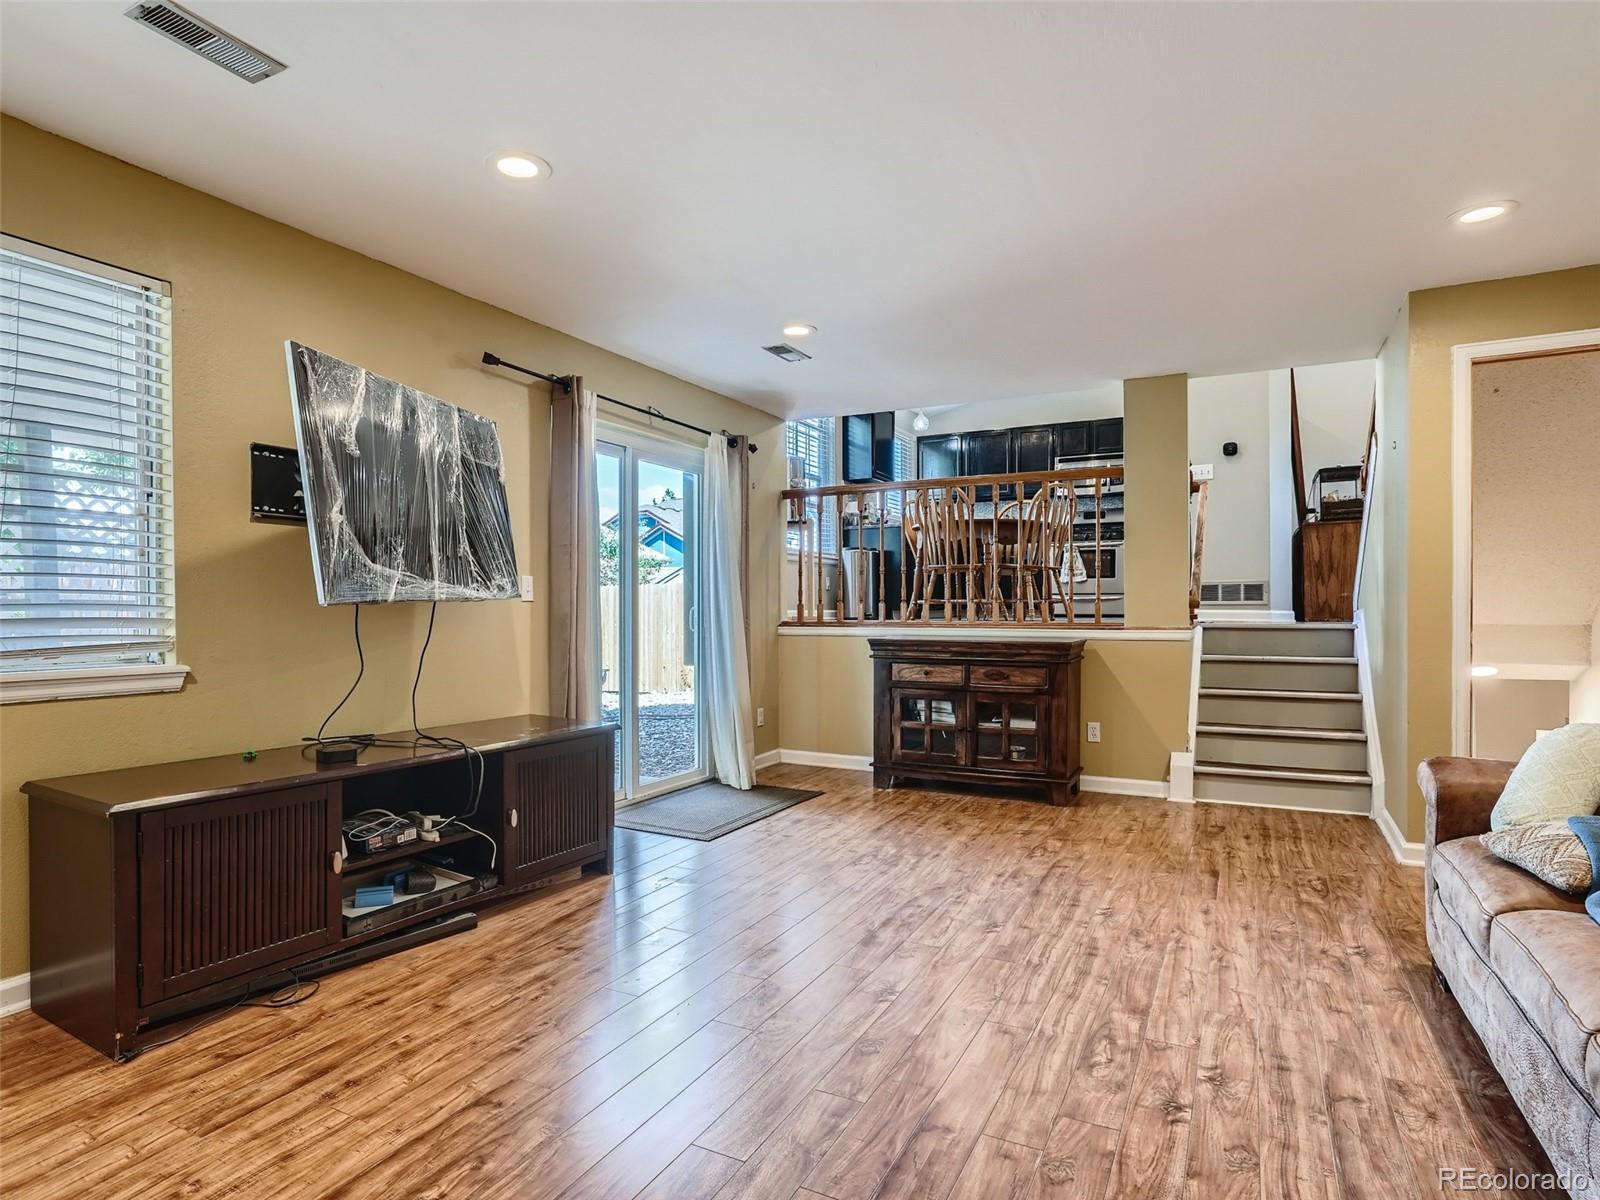
Living room with wood-look flooring, sliding patio door, media console, and stairs to a raised kitchen bar.
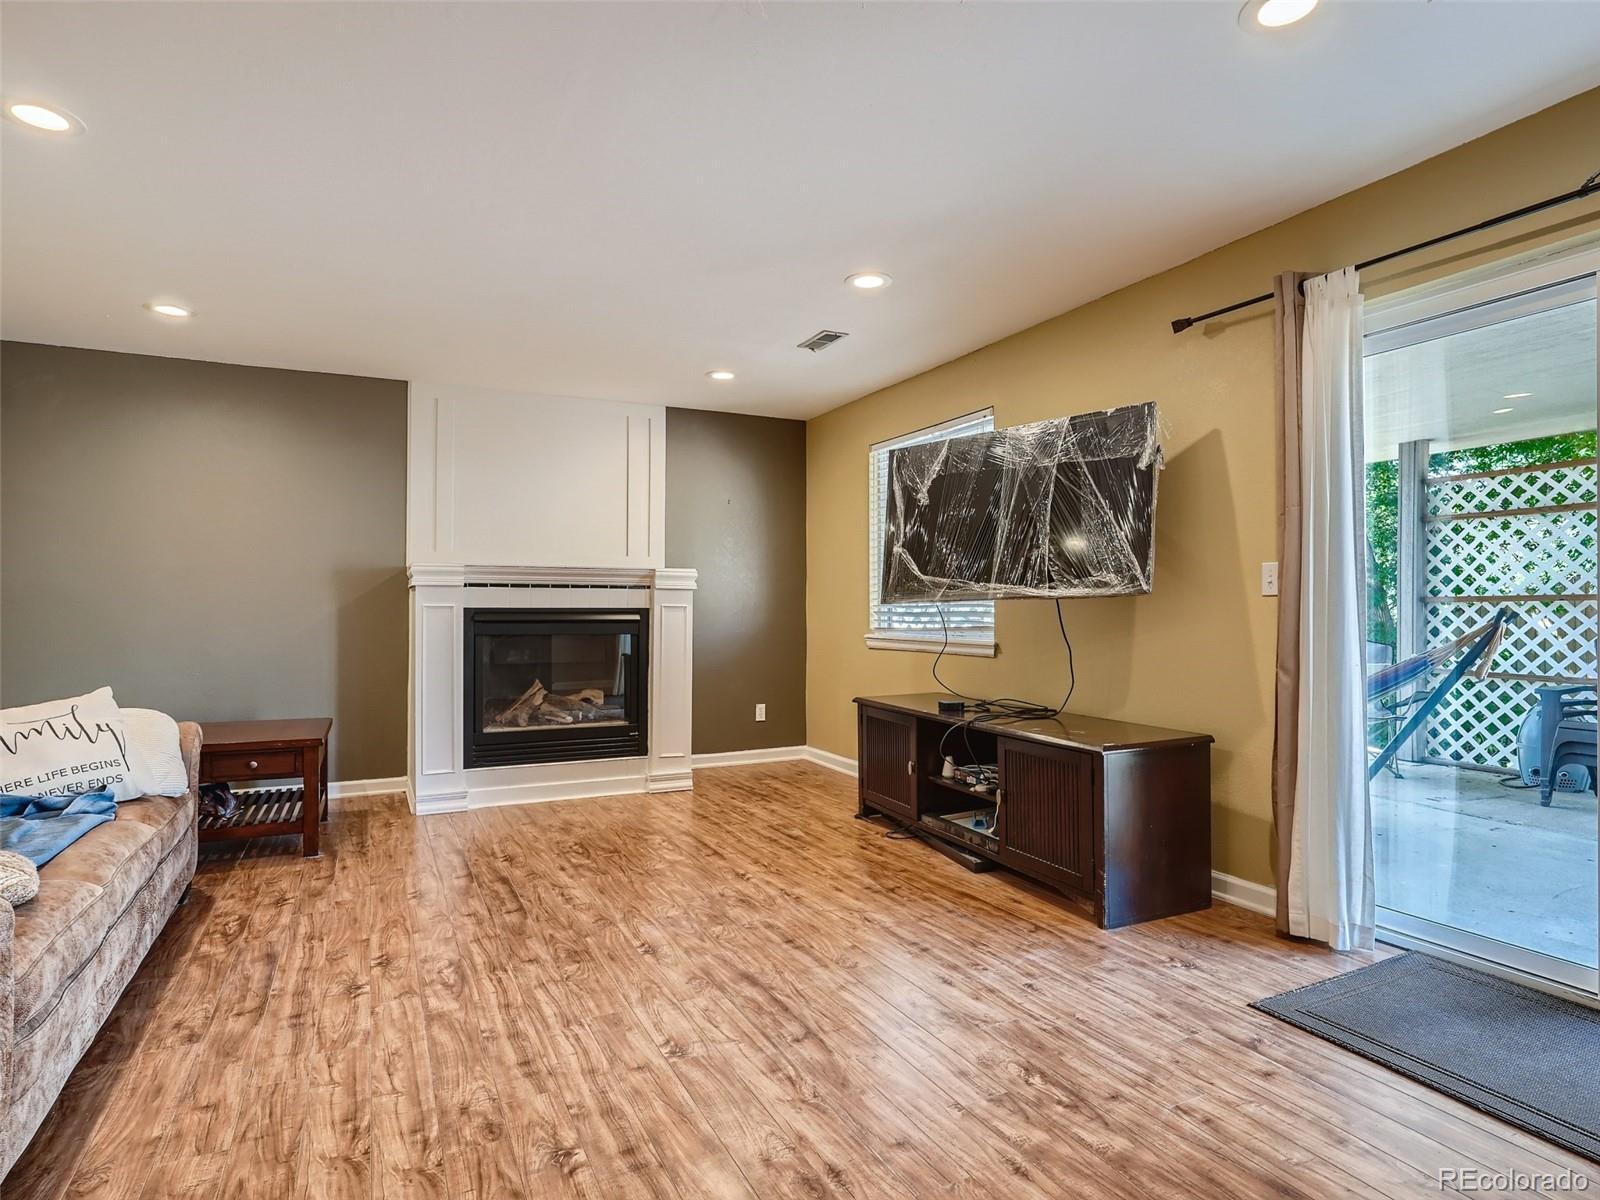
Living room with a white fireplace, plastic-wrapped television, and sliding glass patio door.
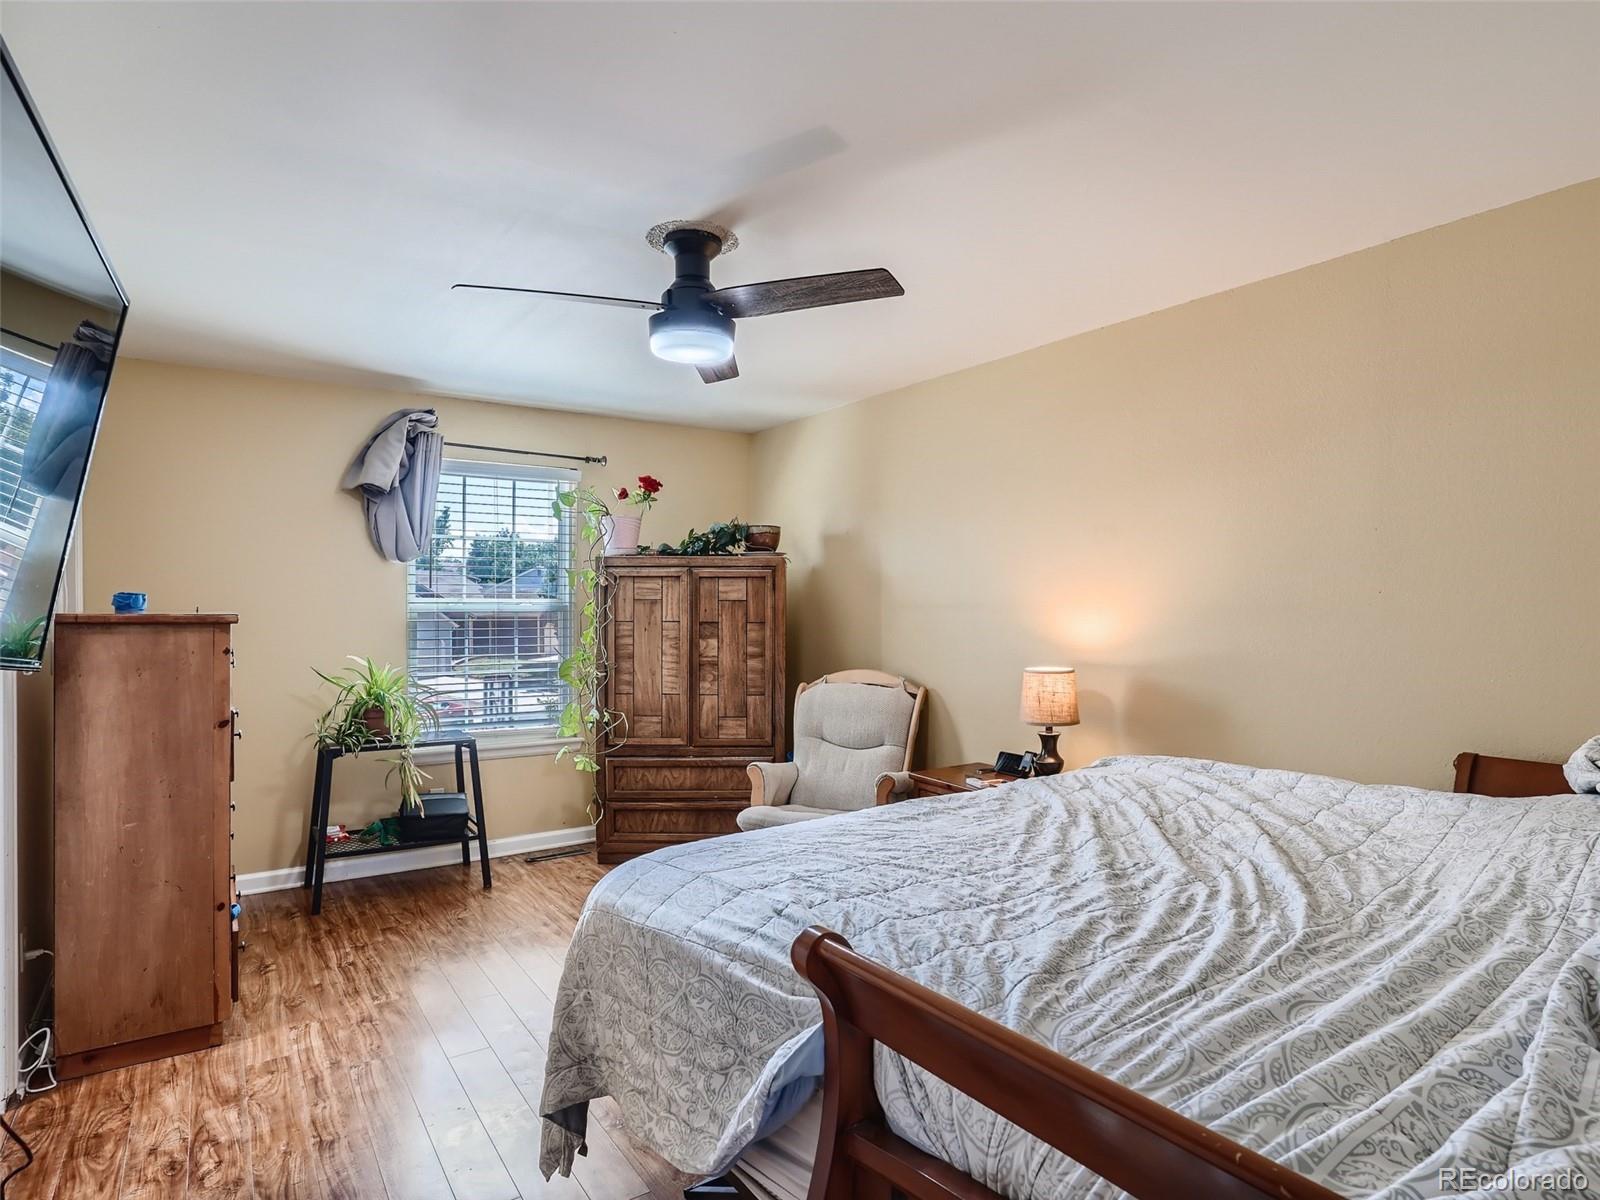
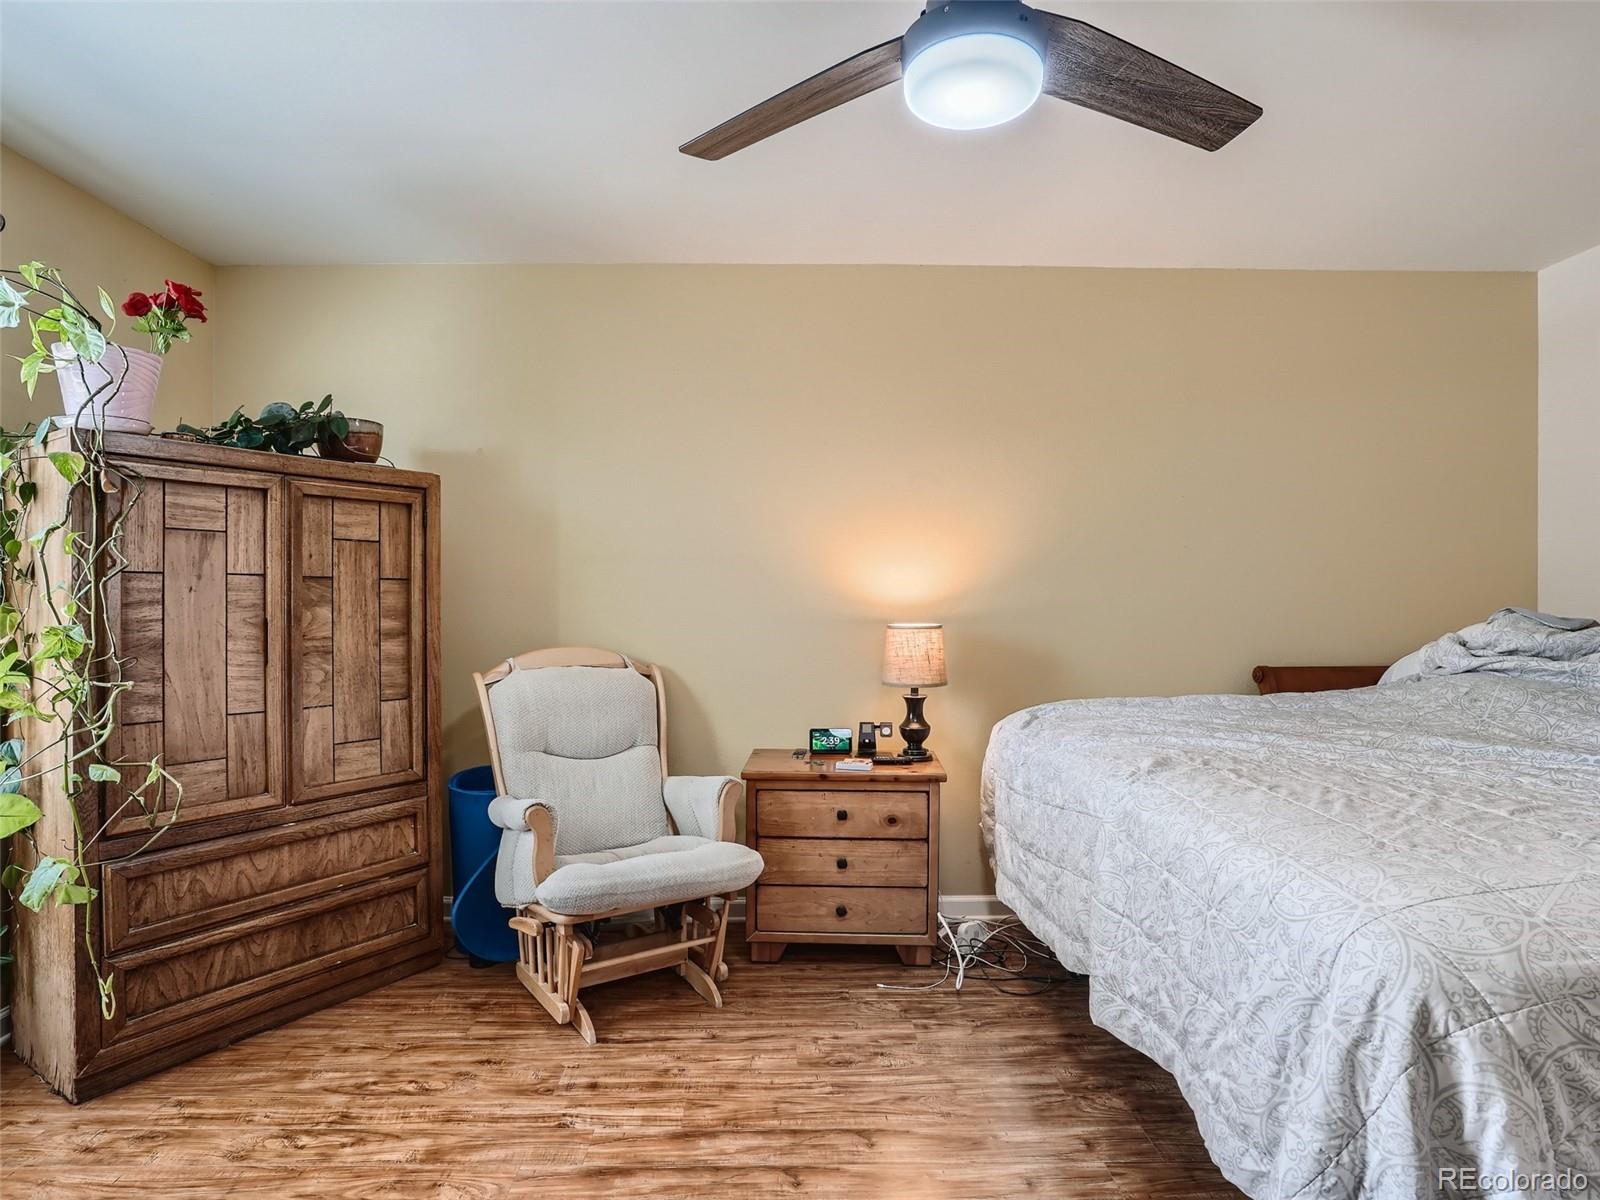
Furnished bedroom with a patterned quilt, wooden furniture, and a ceiling fan.
Bedroom with a wooden armoire, rocking chair, and ceiling fan beside the bed.
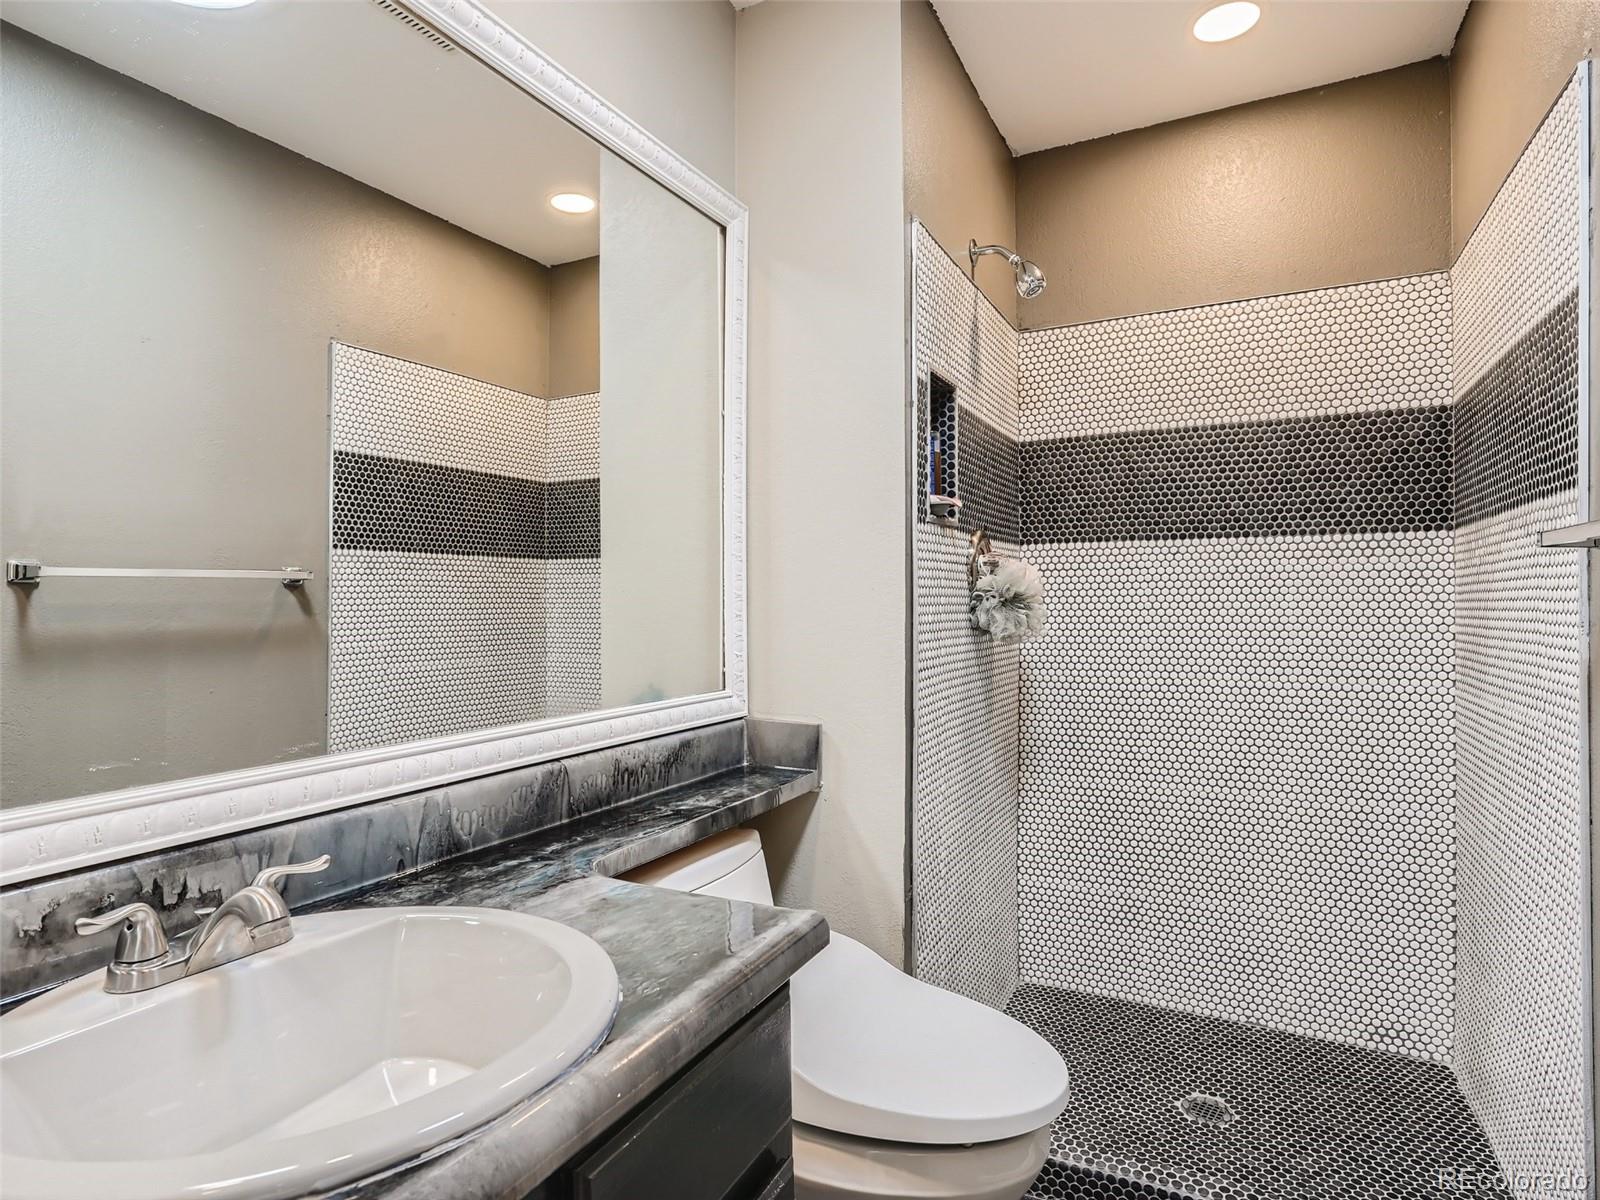
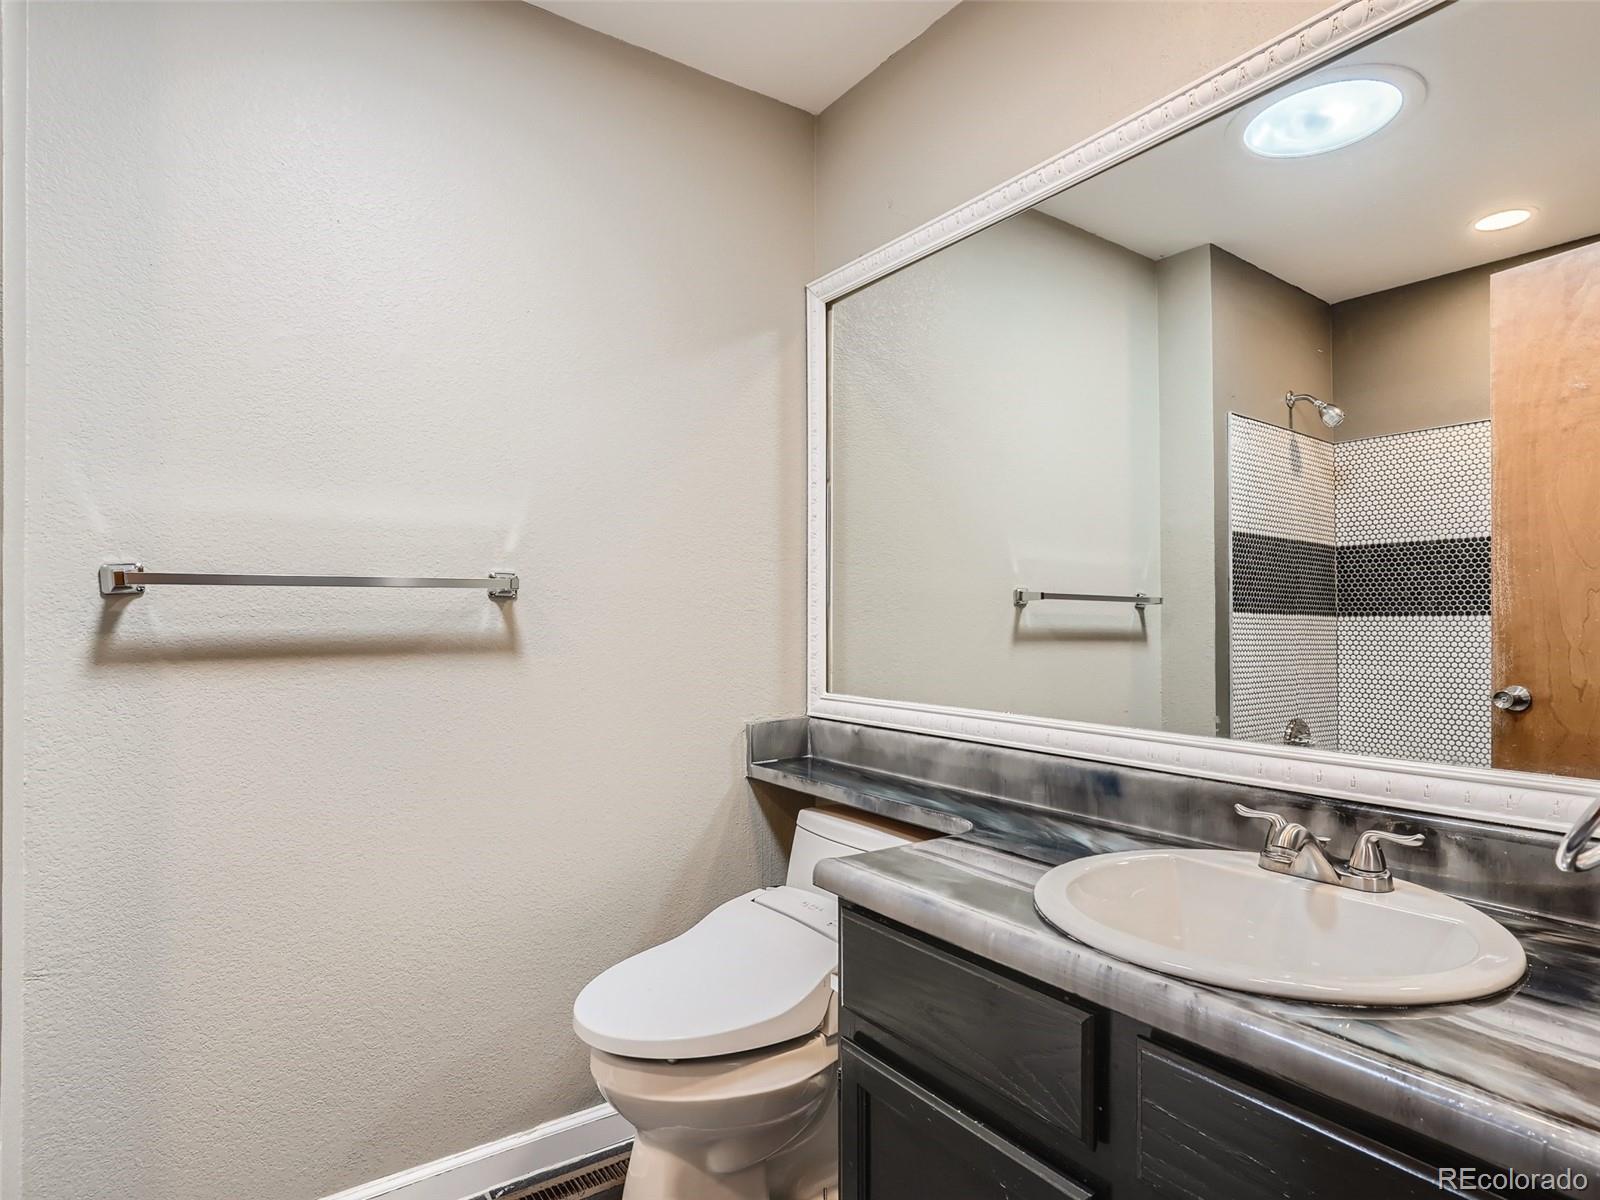
Bathroom with a mosaic-tile shower, dark stone vanity, and white sink and toilet.
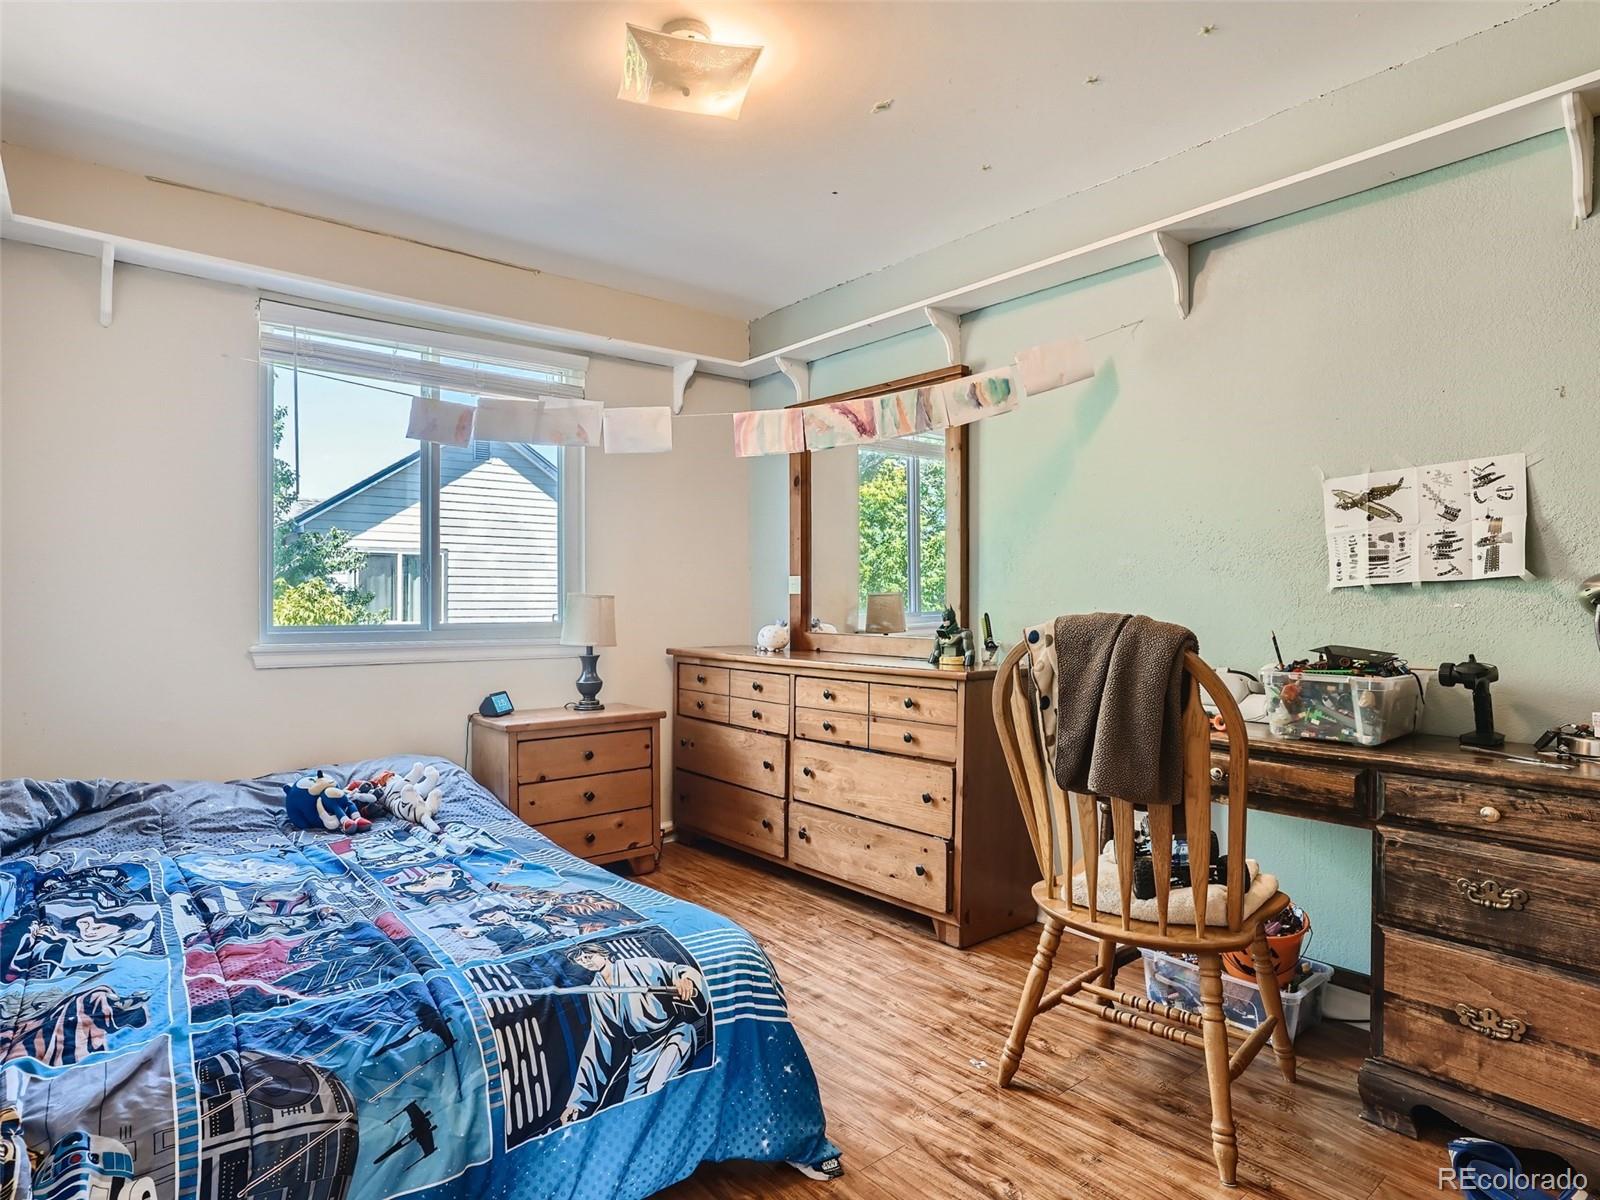
Bedroom with a blue patterned bedspread, wooden furniture, and daylight through two windows.
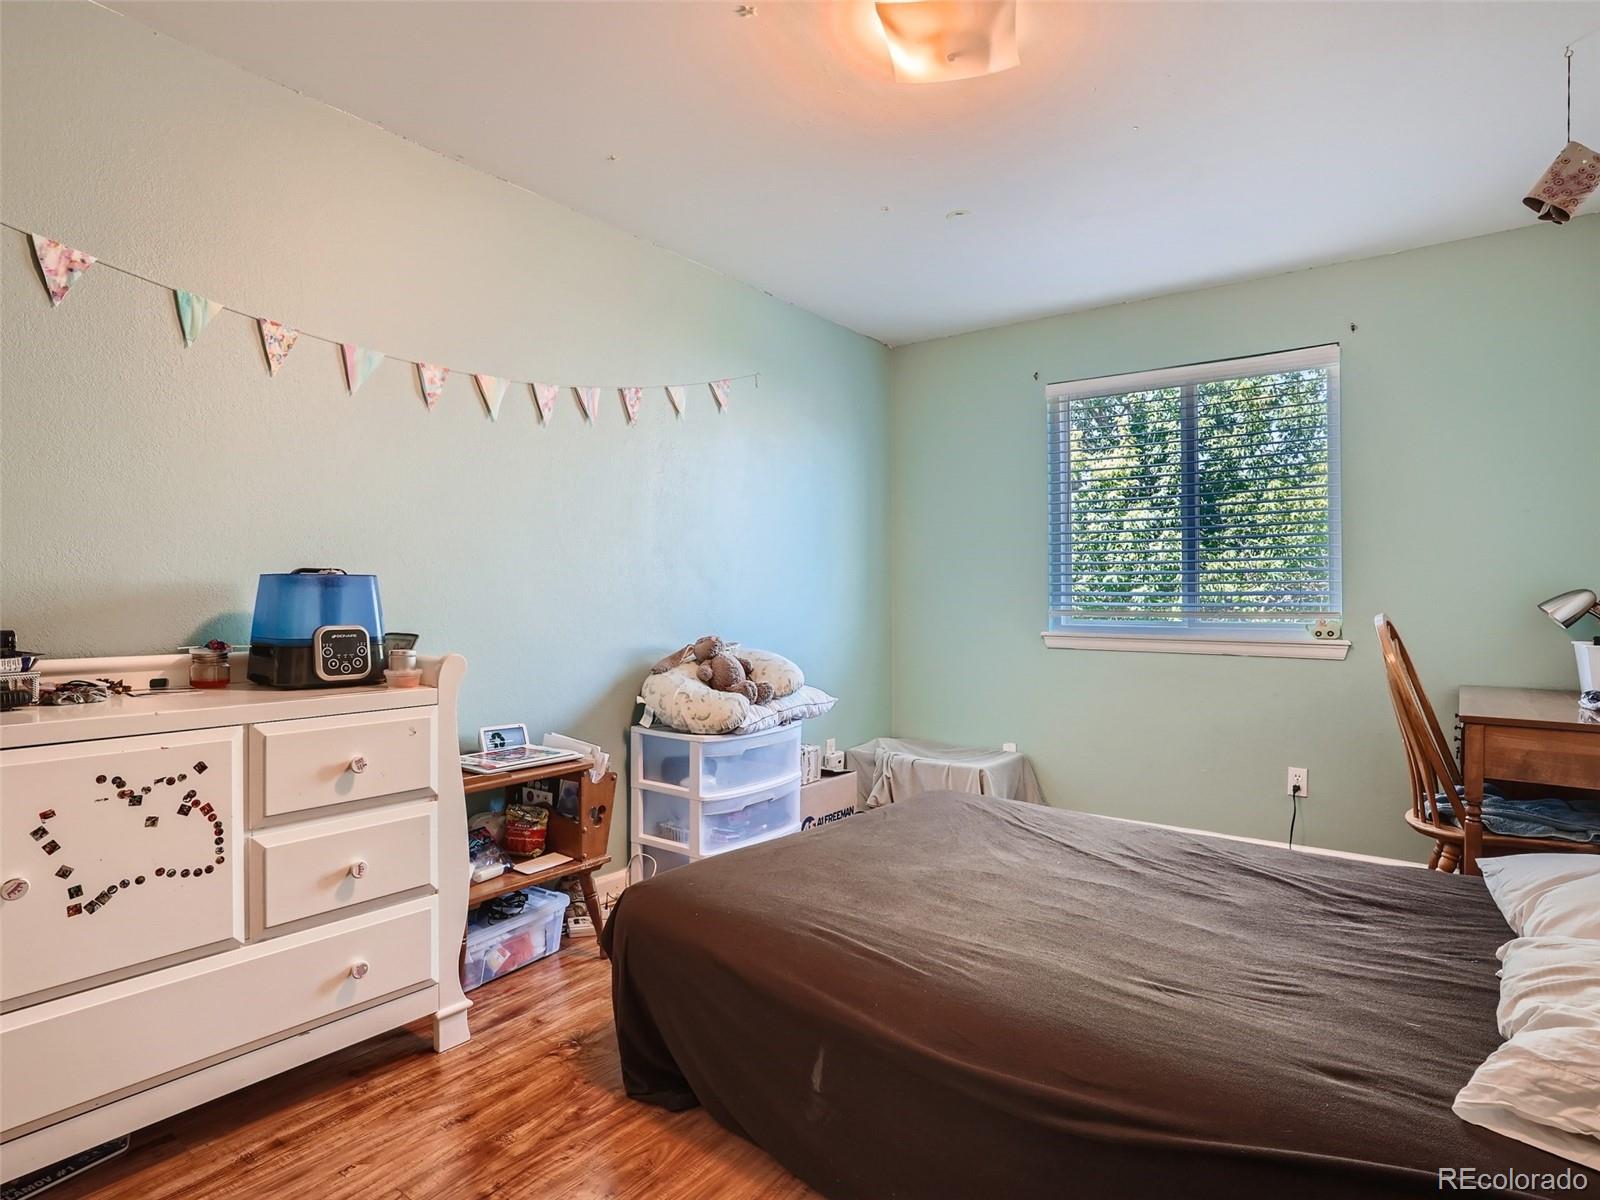
Bedroom with mint-green walls, a large bed, wood-look floors, and a window with blinds.
Bathroom with a dark vanity, oval sink, toilet, and black-and-white patterned shower tile.
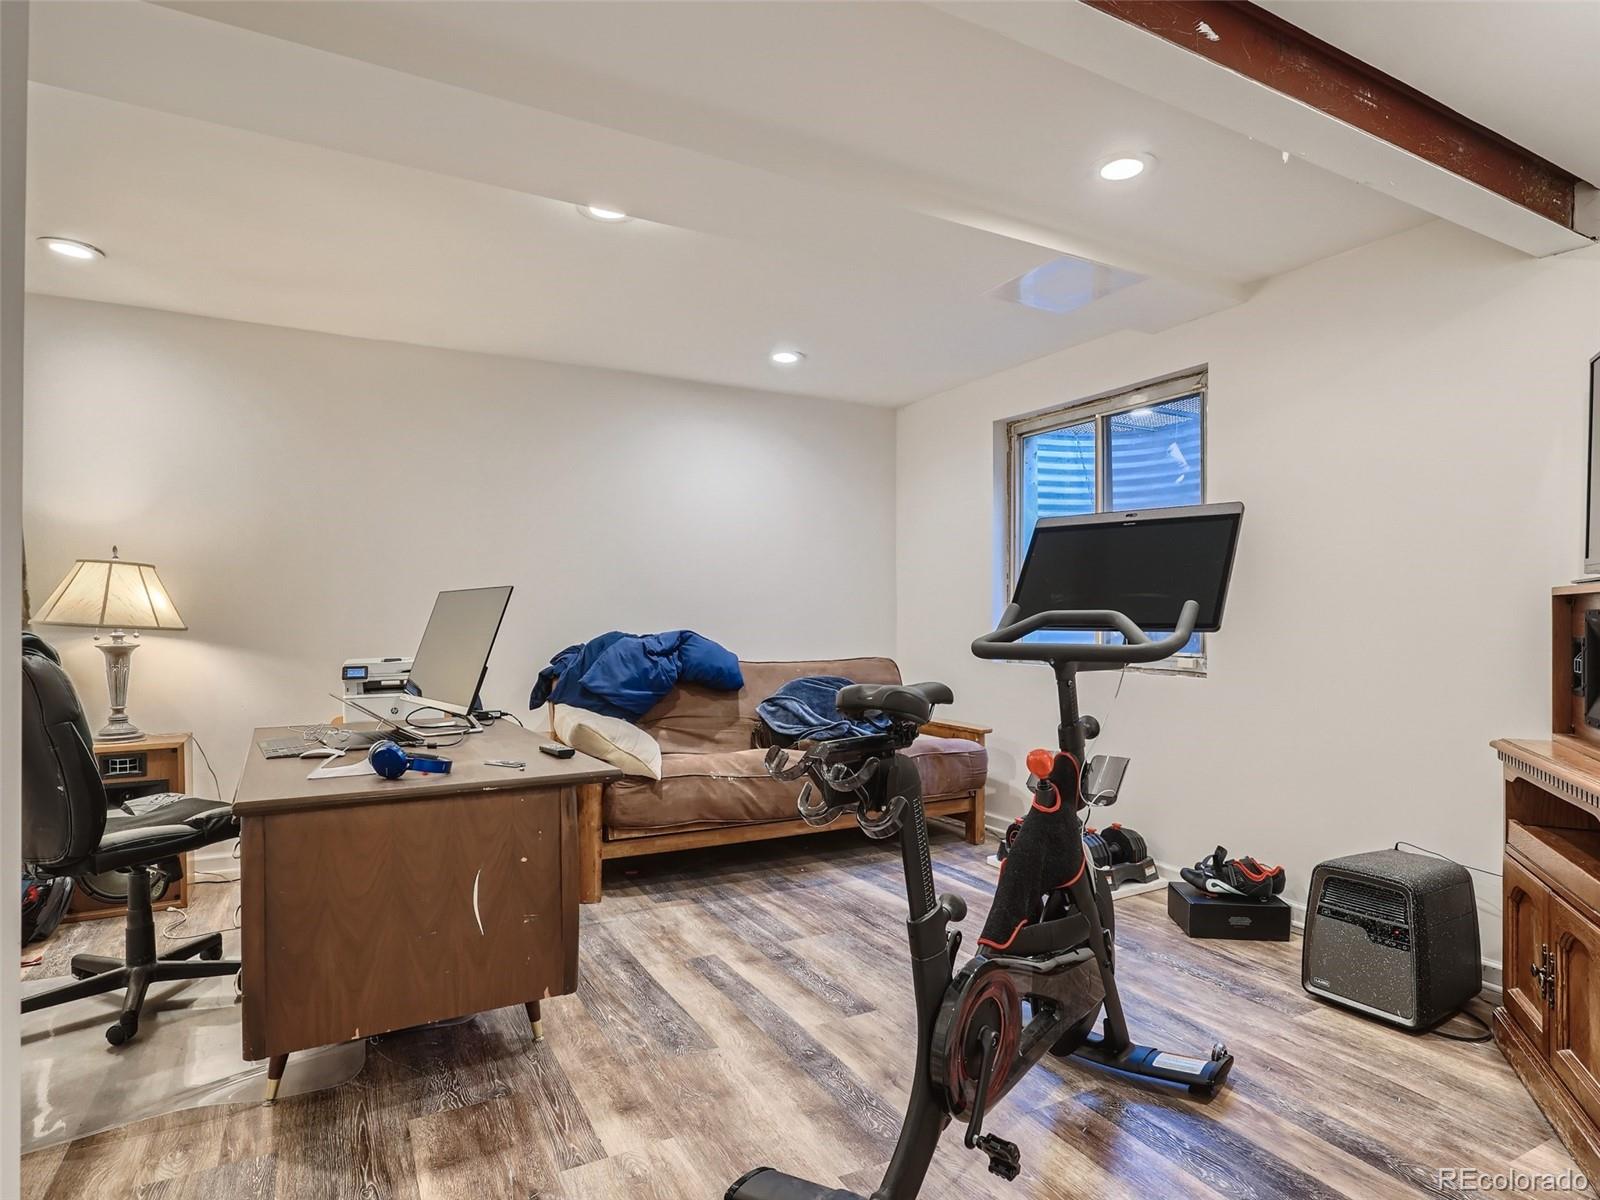
Basement office and exercise room with a desk, couch, stationary bike, and treadmill.
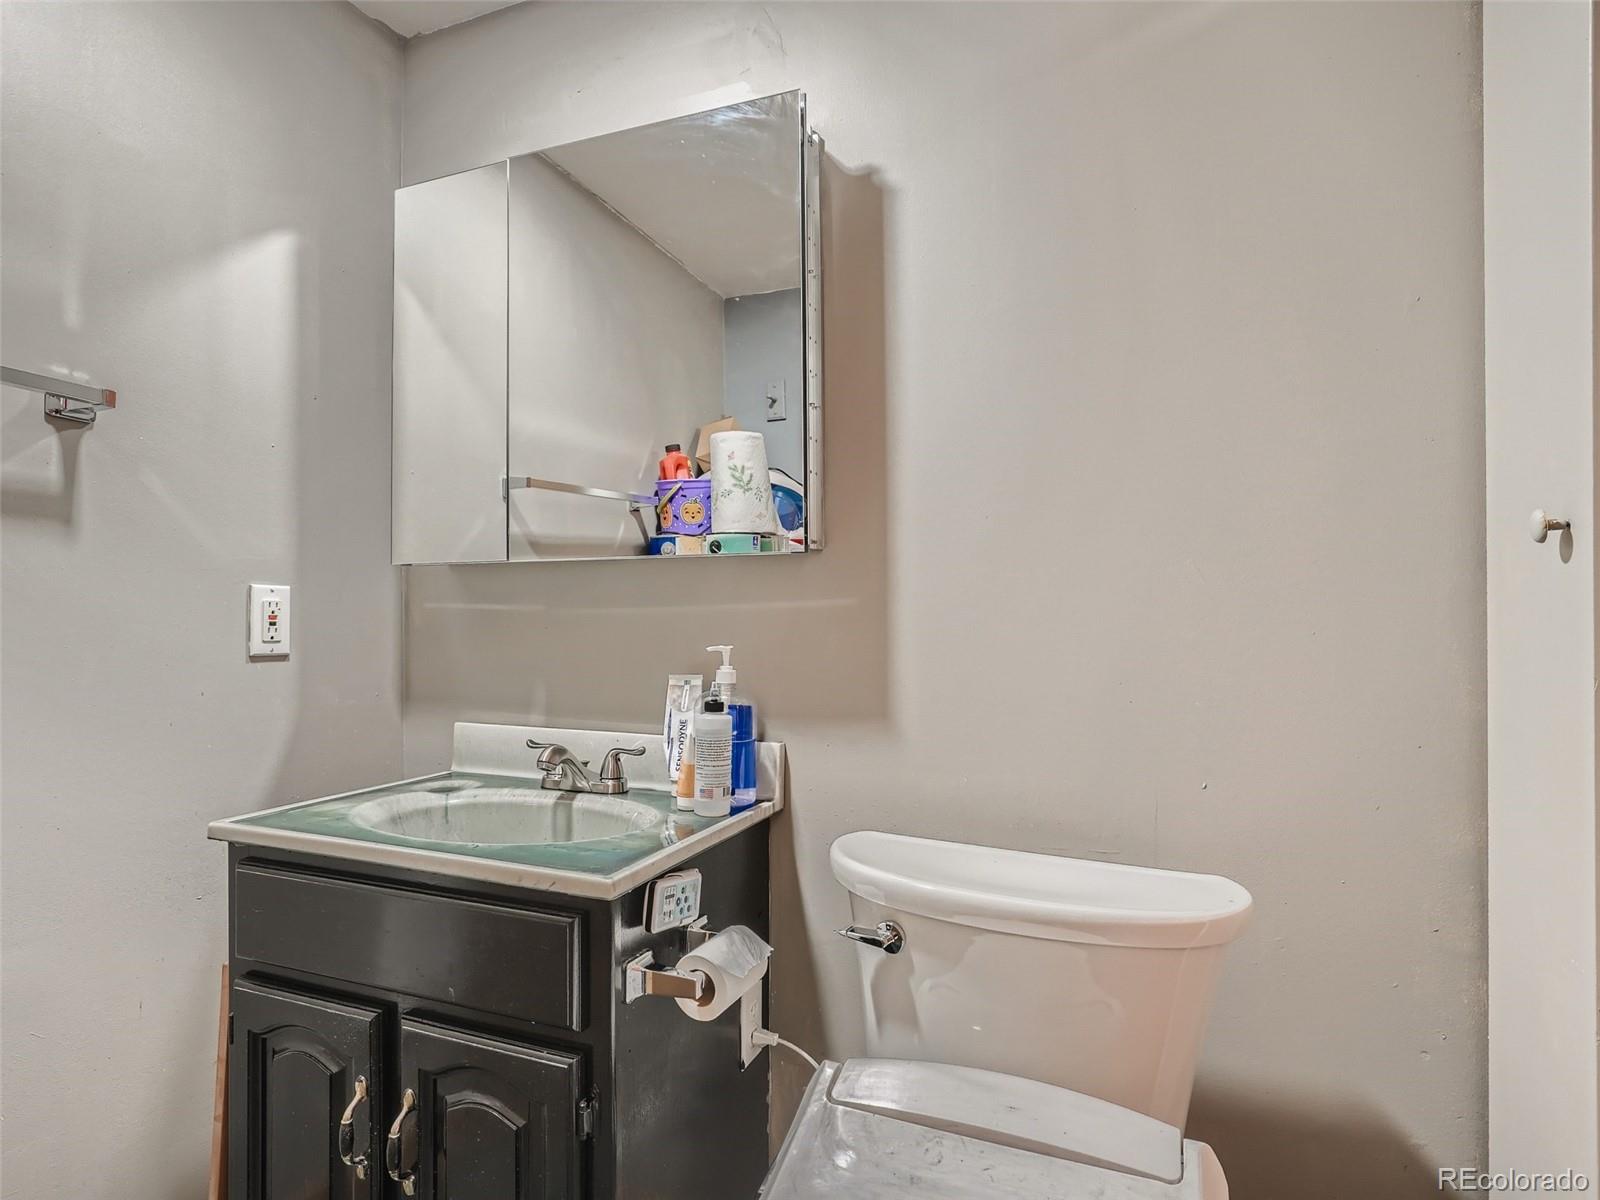
Bathroom with a dark vanity, green-tinted sink counter, mirrored cabinet, and white toilet.
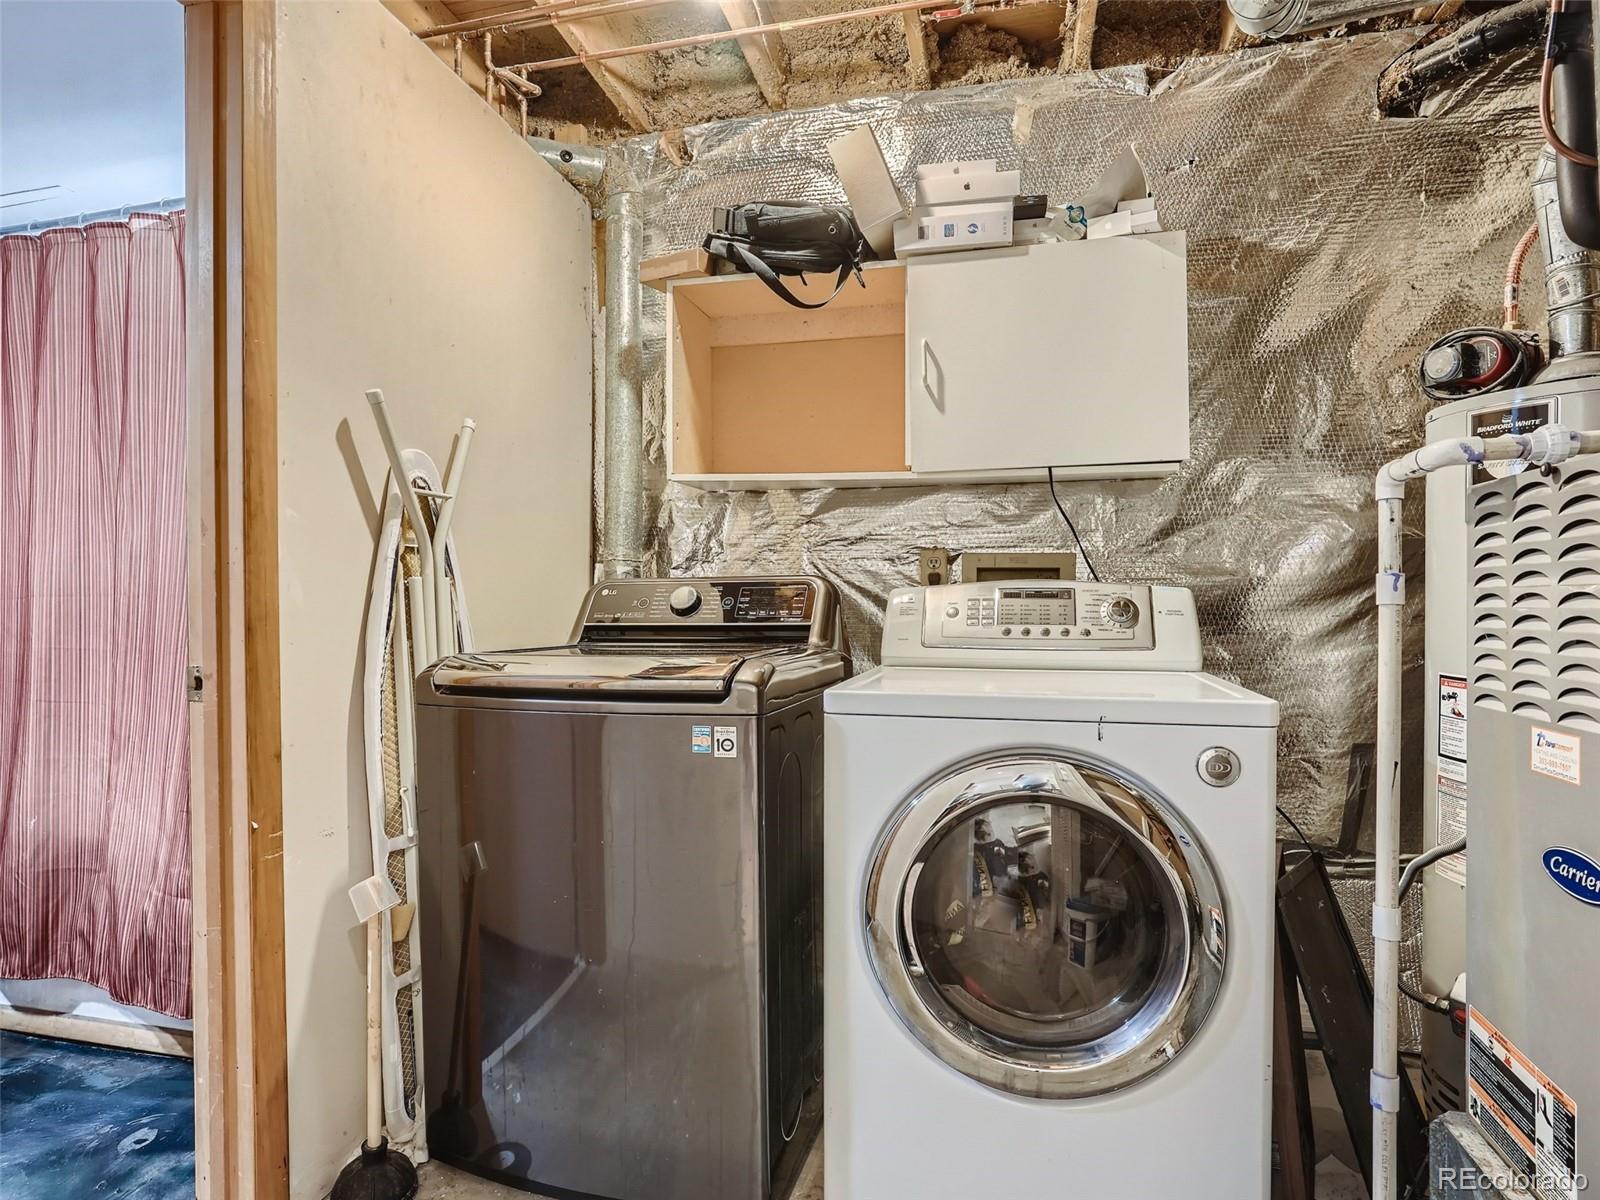
Basement laundry area with a top-loading washer, front-loading dryer, and utility furnace.
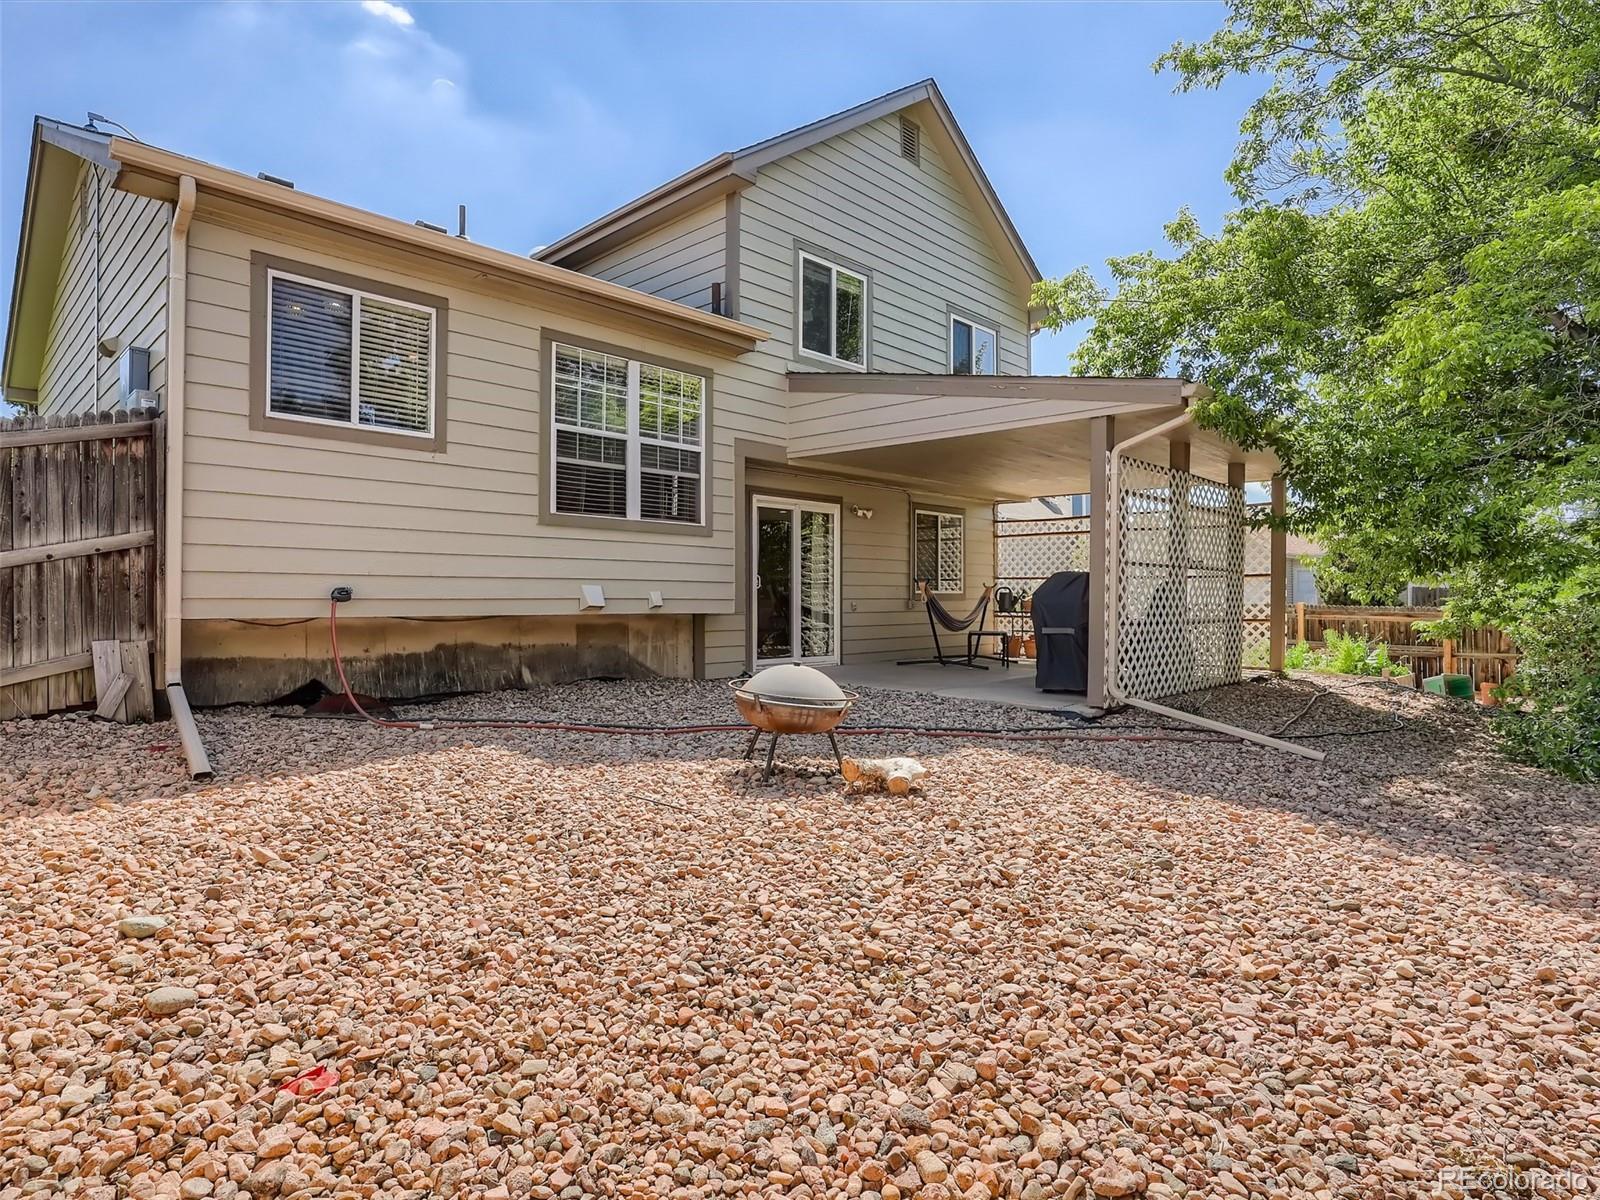
House’s rear exterior with a covered patio, hammock, and broad rock-covered yard.
SEE ALL PHOTOS
Two-story beige house with a double garage, basketball hoop, and gravel landscaping.
Furnished entryway with a white front door, window with blinds, potted plants, and wooden piano.
Entryway with a white front door, wood-look flooring, and a staircase with wooden railings.
Kitchen and dining area with dark cabinets, stainless steel appliances, and a wooden dining set by large windows.
Kitchen with dark cabinets, patterned counters, and a double sink beneath a window.
Living room with wood-look flooring, sliding patio door, media console, and stairs to a raised kitchen bar.
Living room with a white fireplace, plastic-wrapped television, and sliding glass patio door.
Furnished bedroom with a patterned quilt, wooden furniture, and a ceiling fan.
Bedroom with a wooden armoire, rocking chair, and ceiling fan beside the bed.
Bathroom with a mosaic-tile shower, dark stone vanity, and white sink and toilet.
Bedroom with a blue patterned bedspread, wooden furniture, and daylight through two windows.
Bedroom with mint-green walls, a large bed, wood-look floors, and a window with blinds.
Bathroom with a dark vanity, oval sink, toilet, and black-and-white patterned shower tile.
Basement office and exercise room with a desk, couch, stationary bike, and treadmill.
Bathroom with a dark vanity, green-tinted sink counter, mirrored cabinet, and white toilet.
Basement laundry area with a top-loading washer, front-loading dryer, and utility furnace.
House’s rear exterior with a covered patio, hammock, and broad rock-covered yard.
Sold

4200 S Halifax Way

4200 S Halifax Way, Aurora, CO 80013

$470,000
Welcome to this spacious 3 Bedroom/3 Bathroom tri-level with a finished basement. There is plenty of room to relax or entertain ~ The main floor features a front living room with vaulted ceilings and a kitchen with dining area. Upstairs features the primary bedroom with an en suite bathroom and two additional bedrooms that share a full bathroom. The lower level has a spacious living room with a fireplace and access to the large backyard and covered patio. The finish basement has another additional living space and another full bathroom. Located in Cherry Creek School Districts on a spacious lot this one will go quickly ~ schedule your showing today.

Offers Due: 8/29/2022 Seller reserves the right to accept an offer prior to deadline.

Please note the seller is a licensed agent in the State of Colorado.

3
beds

3
baths

1,832 Sq.Ft. LIVING AREA

6,534 Sq.Ft. lot

Melanie Yacko

Melanie Yacko

Features & Amenities

Interior

  • total bedrooms3
  • Total bathrooms3
  • full bathrooms2
  • three quarter bathroom1

Area & Lot

  • Status Sold
  • Date Sold October 28, 2022
  • Living Area1,832 Sq.Ft.
  • Lot Area6,534 Sq.Ft.
  • MLS® ID7094778
  • TypeResidential
  • YEAR BUILT1987
  • Architecture StylesTraditional
  • Elementary SchoolSunrise
  • Middle SchoolHorizon
  • High SchoolEaglecrest
  • School DistrictCherry Creek 5

Exterior

  • Garage Space2.0
  • water SourcePublic
  • roofComposition
  • HEAT TYPEForced Air
  • AIR CONDITIONINGCentral Air
  • sewerPublic Sewer
  • SubstructureBlock
  • other exterior FeaturesPrivate Yard, Rain Gutters

Financial

  • Sales Price$470,000
  • Real Estate Tax $1,743/yr

Work With Us

The key to our business is to make sure that our clients accomplish their Real Estate goals. Investments large or small, It's all important to us. Our mission is to help as many people as we can while providing a 5-star level of service.

Follow Us on Instagram